Nestled on a quiet cul-de-sac in the highly desirable Frost community, this beautiful and bright custom home offers the perfect blend of comfort, style, and functionality. Hardwood floors, recessed lighting, and abundant windows fill the home with natural light and warmth. The main level features a spacious living room, ideal for entertaining, and a formal dining room perfect for hosting family dinners. The gourmet kitchen is a chef's dream-complete with a skylight, stainless steel appliances, and a breakfast bar for casual dining. Upstairs, you'll find a generous primary suite with built-in shelves, drawers, and a stylish private bath. Three additional well-sized bedrooms and a full main bath complete the upper level. The lower level boasts a cozy family room with a wood-burning fireplace, a convenient half bath, and a sliding glass door that opens to an inviting sunroom with serene backyard views. The basement has space for a recreation room, laundry facilities, and storage space. Step outside to your private oasis-a fully fenced, expansive backyard featuring a sparkling saltwater inground pool with the number one rated filtration system, a large deck, and ample space for outdoor entertaining and activities. Enjoy unbeatable convenience with easy access to major highways, including Rt 18, Rt 1, and the NJ Turnpike, as well as Downtown New Brunswick, Rutgers University, and top-rated medical centers. Commuters will appreciate proximity to NYC buses, while everyday essentials like shopping, dining, and recreation are just minutes away. Situated near houses of worship and part of the highly acclaimed East Brunswick Blue Ribbon School District, this home offers an exceptional lifestyle in a truly prime location.
Sold for $715,000
Street View
$715,000
14 Sterling Ct, East Brunswick, NJ 08816
4beds
1,957sqft
Single Family Residence
Built in 1962
0.4 Acres Lot
$733,900 Zestimate®
$365/sqft
$4,111 Estimated rent
Home value
$733,900
$668,000 - $807,000
$4,111/mo
Zestimate® history
Owner options
List your home for rent
$4,111/mo
Rent Zestimate®
Find your next renter with Zillow Rental Manager. Plus, with online applications, you can quickly screen prospective tenants – for free.
$4,111/mo
Rent Zestimate®
Refinance and save
$4,955/mo
Est. payment
Refinancing to a lower rate could help reduce your monthly payments and save thousands over the life of the loan.
$4,955/mo
Est. payment
Explore your selling options
Work with a Zillow partner agent
Leverage their expertise and Zillow's premium Showcase listings to get your home seen by more buyers.
Get startedList with your own agent
Get your home in front of millions of buyers by listing it on Zillow.
Learn how to do itSell it yourself
Take full control of how buyers see your home on Zillow by listing For Sale by Owner (FSBO).
List your homeWhat's special
Wood-burning fireplaceExpansive backyardInviting sunroomSparkling saltwater inground poolRecessed lightingHardwood floorsGourmet kitchen
Zillow last checked:
Listing updated:
Listed by:
JANE MUELLER,
RE/MAX FIRST REALTY, INC. 732-257-3500
Source: All Jersey MLS,MLS#: 2512804R
Facts & features
Interior
Bedrooms & bathrooms
- Bedrooms: 4
- Bathrooms: 3
- Full bathrooms: 2
- 1/2 bathrooms: 1
Primary bedroom
- Features: Full Bath
Dining room
- Features: Formal Dining Room
Kitchen
- Features: Breakfast Bar, Eat-in Kitchen
Basement
- Area: 384
Heating
- Electric, Forced Air
Cooling
- Central Air, See Remarks
Appliances
- Included: Dishwasher, Dryer, Gas Range/Oven, Refrigerator, Washer, Gas Water Heater
Features
- Entrance Foyer, Bath Half, Family Room, Florida Room, Kitchen, Living Room, Dining Room, 4 Bedrooms, Bath Full, Bath Main
- Flooring: Carpet, Ceramic Tile, Wood
- Basement: Partial, Recreation Room, Storage Space, Laundry Facilities
- Number of fireplaces: 1
- Fireplace features: Wood Burning
Interior area
- Total structure area: 1,957
- Total interior livable area: 1,957 sqft
Property
Parking
- Total spaces: 1
- Parking features: 1 Car Width, Garage, Attached
- Attached garage spaces: 1
- Has uncovered spaces: Yes
Features
- Levels: Three Or More, Multi/Split
- Stories: 2
- Exterior features: Fencing/Wall, Yard
- Pool features: In Ground
- Fencing: Fencing/Wall
Lot
- Size: 0.4 Acres
- Dimensions: 121.00 x 57.00
- Features: Near Shopping, Cul-De-Sac, See Remarks, Near Public Transit
Details
- Parcel number: 0400743000000014
- Zoning: R3
Construction
Type & style
- Home type: SingleFamily
- Architectural style: Custom Home, Split Level
- Property subtype: Single Family Residence
Materials
- Roof: Asphalt
Condition
- Year built: 1962
Utilities & green energy
- Gas: Natural Gas
- Sewer: Public Sewer
- Water: Public
- Utilities for property: Electricity Connected, Natural Gas Connected
Community & HOA
Location
- Region: East Brunswick
Financial & listing details
- Price per square foot: $365/sqft
- Tax assessed value: $98,800
- Annual tax amount: $11,438
- Date on market: 5/6/2025
- Ownership: Fee Simple
- Electric utility on property: Yes
Price history
| Date | Event | Price |
|---|---|---|
| 7/25/2025 | Sold | $715,000+2.1%$365/sqft |
Source:  All Jersey MLS #2512804R Report a problem All Jersey MLS #2512804R Report a problem | ||
| 5/23/2025 | Contingent | $699,990$358/sqft |
Source: All Jersey MLS #2512804R Report a problem | ||
| 5/6/2025 | Listed for sale | $699,990+67.9%$358/sqft |
Source: All Jersey MLS #2512804R Report a problem | ||
| 6/17/2011 | Sold | $417,000-1.9%$213/sqft |
Source: Public Record Report a problem | ||
| 3/24/2011 | Price change | $424,900-1.2%$217/sqft |
Source: Davis Realtors #109516 Report a problem | ||
| 3/19/2011 | Price change | $429,900-1.1%$220/sqft |
Source: Davis Realtors #109516 Report a problem | ||
| 2/26/2011 | Price change | $434,900-3.3%$222/sqft |
Source: Davis Realtors #109516 Report a problem | ||
| 1/21/2011 | Listed for sale | $449,900+36.4%$230/sqft |
Source: Davis Realty Group Inc. #109516 Report a problem | ||
| 5/4/2001 | Sold | $329,900+45.7%$169/sqft |
Source: Public Record Report a problem | ||
| 8/22/1994 | Sold | $226,500$116/sqft |
Source: Public Record Report a problem | ||
Public tax history
| Year | Property taxes | Tax assessment |
|---|---|---|
| 2025 | $11,680 | $98,800 |
| 2024 | $11,680 +2.8% | $98,800 |
| 2023 | $11,364 +0.3% | $98,800 |
| 2022 | $11,325 +2.9% | $98,800 |
| 2021 | $11,003 -0.4% | $98,800 |
| 2020 | $11,044 -11.1% | $98,800 |
| 2019 | $12,423 +18.5% | $98,800 -13.3% |
| 2018 | $10,484 -14.2% | $114,000 |
| 2017 | $12,219 +2.4% | $114,000 |
| 2016 | $11,930 +2.2% | $114,000 |
| 2015 | $11,672 +3.8% | $114,000 |
| 2014 | $11,247 +3.3% | $114,000 |
| 2013 | $10,890 +2.1% | $114,000 |
| 2012 | $10,668 +5.2% | $114,000 |
| 2011 | $10,139 +0.7% | $114,000 |
| 2010 | $10,064 +3.4% | $114,000 |
| 2009 | $9,734 | $114,000 |
| 2008 | -- | $114,000 |
| 2007 | -- | $114,000 |
| 2006 | -- | $114,000 |
| 2005 | -- | $114,000 |
| 2004 | -- | $114,000 |
| 2003 | -- | $114,000 |
| 2002 | -- | $114,000 |
| 2001 | -- | $114,000 |
Find assessor info on the county website
Neighborhood: 08816
Nearby homes
- $738,7003 bd2 ba1.8k sqft12 Sterling Ct, East Brunswick, NJ 08816Off Market
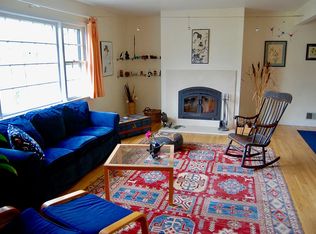
- $771,9004 bd2 ba2.2k sqft11 Salem Rd, East Brunswick, NJ 08816Off Market
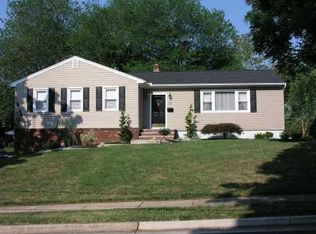
- $661,800-- bd-- ba1.6k sqft15 Sterling Ct, East Brunswick, NJ 08816Off Market
- $700,0003 bd4 ba2k sqft9 Salem Rd, East Brunswick, NJ 08816Sold
- $716,300-- bd-- ba1.9k sqft19 Salem Rd, East Brunswick, NJ 08816Off Market
- $644,0004 bd2 ba1.5k sqft15 Salem Rd, East Brunswick, NJ 08816Off Market
- $628,9004 bd2 ba1.6k sqft13 Sterling Ct, East Brunswick, NJ 08816Off Market
- $646,0003 bd2 ba1.5k sqft23 Salem Rd, East Brunswick, NJ 08816Off Market
Nearby schools
GreatSchools rating
- 8/10Hammarskjold Middle SchoolGrades: 5-6Distance: 0.4 mi
- 6/10Churchill Junior High SchoolGrades: 7-9Distance: 3.1 mi
- 9/10East Brunswick High SchoolGrades: 10-12Distance: 1.2 mi
Get a cash offer in 3 minutes
Find out how much your home could sell for in as little as 3 minutes with a no-obligation cash offer.
Estimated market value
$733,900
Get a cash offer in 3 minutes
Find out how much your home could sell for in as little as 3 minutes with a no-obligation cash offer.
Estimated market value
$733,900
- New Jersey
- Middlesex County
- East Brunswick
- 08816
- 14 Sterling Ct
Nearby cities
Nearby neighborhoods
Nearby zip codes
Other East Brunswick Topics
