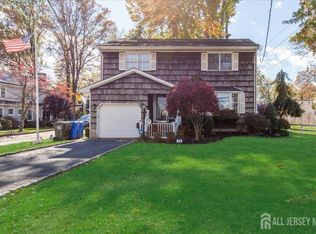
MUST-SEE this split-level home tucked away on a quiet cul-de-sac! Featuring 3 spacious bedrooms, 2.5 baths, hardwood floors under the carpeting, abundant natural light, and modern finishes throughout. Enjoy a bright, open layout with an inviting living room, dining area, and kitchen with Corian countertops. Step outside to your own private backyard oasis featuring an in-ground pool and spacious patio, perfect for entertaining and summer fun. Conveniently located near major highways, shopping, schools, and public transportation. A great home in a great locationdon't miss it!
For sale
$635,000
14 Sterling Ct, Perth Amboy, NJ 08861
3beds
1,686sqft
Single Family Residence
Built in 1966
6,838 Square Feet Lot
$637,700 Zestimate®
$377/sqft
$-- HOA
What's special
In-ground poolPrivate backyard oasisSplit-level homeModern finishes throughoutAbundant natural lightDining areaKitchen with corian countertops
- 8 days |
- 756 |
- 27 |
Zillow last checked:
Listing updated:
Listed by:
ENRIQUE HERNANDEZ,
PETRA BEST REALTY LLC 732-442-1400
Source: All Jersey MLS,MLS#: 2703048R
Facts & features
Interior
Bedrooms & bathrooms
- Bedrooms: 3
- Bathrooms: 3
- Full bathrooms: 2
- 1/2 bathrooms: 1
Primary bedroom
- Features: Sitting Area, Half Bath
Dining room
- Features: Formal Dining Room
Kitchen
- Features: Eat-in Kitchen
Basement
- Area: 0
Heating
- Forced Air
Cooling
- Central Air, Ceiling Fan(s)
Appliances
- Included: Self Cleaning Oven, Dishwasher, Dryer, Electric Range/Oven, Microwave, Refrigerator, Range, Oven, Washer, Gas Water Heater
Features
- Entrance Foyer, Bath Half, Family Room, Kitchen, Living Room, Dining Room, 3 Bedrooms, Bath Main, Bath Second
- Flooring: Carpet, Ceramic Tile, Wood
- Basement: Partial, Utility Room, Laundry Facilities
- Has fireplace: No
Interior area
- Total structure area: 1,686
- Total interior livable area: 1,686 sqft
Video & virtual tour
Property
Parking
- Total spaces: 1
- Parking features: 1 Car Width, Paver Blocks, Garage, Attached, Built-In Garage, Detached
- Attached garage spaces: 1
- Has uncovered spaces: Yes
Accessibility
- Accessibility features: Chairlift
Features
- Levels: Three Or More, Multi/Split
- Stories: 3
- Patio & porch: Patio
- Exterior features: Patio, Storage Shed, Yard
- Pool features: In Ground
Lot
- Size: 6,838 Square Feet
- Dimensions: 91.00 x 75.00
- Features: Cul-De-Sac
Details
- Additional structures: Shed(s)
- Parcel number: 16003950200018
- Zoning: R-60
Construction
Type & style
- Home type: SingleFamily
- Architectural style: Split Level
- Property subtype: Single Family Residence
Materials
- Roof: Asphalt
Condition
- Year built: 1966
Utilities & green energy
- Gas: Natural Gas
- Sewer: Public Sewer
- Water: Public
- Utilities for property: Underground Utilities
Community & HOA
Location
- Region: Perth Amboy
Financial & listing details
- Price per square foot: $377/sqft
- Tax assessed value: $315,600
- Annual tax amount: $10,515
- Date on market: 8/19/2026
- Ownership: Fee Simple
Estimated market value
$637,700
$606,000 - $670,000
$3,330/mo
Price history
| Date | Event | Price |
|---|---|---|
| 8/19/2026 | Listed for sale | $635,000$377/sqft |
Source:  All Jersey MLS #2703048R Report a problem All Jersey MLS #2703048R Report a problem | ||
Public tax history
| Year | Property taxes | Tax assessment |
|---|---|---|
| 2025 | $9,522 | $315,600 |
| 2024 | $9,522 +0.2% | $315,600 |
| 2023 | $9,503 +6% | $315,600 +4.7% |
| 2022 | $8,964 -0.1% | $301,300 |
| 2021 | $8,976 | $301,300 |
| 2020 | -- | $301,300 |
| 2019 | -- | $301,300 |
| 2018 | -- | $301,300 |
| 2017 | -- | $301,300 |
| 2016 | -- | $301,300 |
| 2015 | -- | $301,300 |
| 2011 | $8,146 +3.8% | $301,300 -11.7% |
| 2010 | $7,849 +9.3% | $341,300 |
| 2009 | $7,180 | $341,300 |
| 2008 | -- | $341,300 |
| 2007 | $12,199 +1.2% | $341,300 +142.7% |
| 2006 | $12,052 +1.3% | $140,600 |
| 2005 | $11,892 +899.9% | $140,600 |
| 2004 | $1,189 | $140,600 |
| 2003 | -- | $140,600 |
| 2002 | -- | $140,600 |
| 2001 | -- | $140,600 |
Find assessor info on the county website
Monthly payment
Est. payment
Payment breakdown
Explore the cost of this home by adjusting the details. Changes won't be saved.Climate risks
Neighborhood: Spa Springs
Nearby schools
GreatSchools rating
- 3/10James J. Flynn Elementary SchoolGrades: K-5Distance: 0.2 mi
- 5/10Samuel E Shull Middle SchoolGrades: 6-8Distance: 1.2 mi
- 1/10Perth Amboy High SchoolGrades: 9-12Distance: 0.4 mi
- $718,100-- bd-- ba2.1k sqft550 Gerard St, Perth Amboy, NJ 08861Off Market
- $587,9004 bd2 ba1.8k sqft18 Sterling Ct, Perth Amboy, NJ 08861Off Market
- $711,9005 bd3 ba2.6k sqft10 Sterling Ct, Perth Amboy, NJ 08861Off Market
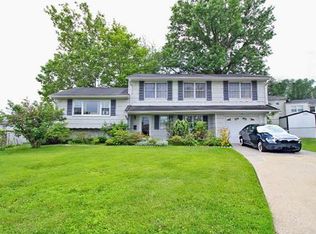
- $576,900-- bd-- ba1.3k sqft420 Hamilton Ave, Perth Amboy, NJ 08861Off Market
- $609,5003 bd2 ba1.7k sqft416 Hamilton Ave, Perth Amboy, NJ 08861Off Market
- $588,000-- bd-- ba1.7k sqft424 Hamilton Ave, Perth Amboy, NJ 08861Off Market
- $585,0004 bd3 ba-- sqft17 Sterling Ct, Perth Amboy, NJ 08861Sold
- $581,900-- bd-- ba1.3k sqft412 Hamilton Ave, Perth Amboy, NJ 08861Off Market
A local agent can set up tours, give advice and negotiate with sellers.
A local lender can help you make sure your offer is ready when you are.
Similar homes
- $655,0004 bd3 ba2.1k sqft14 Luther Ave, Hopelawn, NJ 08861For Sale
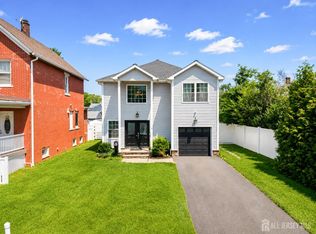
 MLS ID #2703348R, RONNIE GLOMB. All Jersey MLS
 - $625,0004 bd2 ba1.6k sqft922 Amboy Ave, Perth Amboy, NJ 08861For Sale
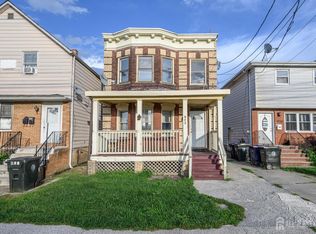 MLS ID #2702988R, ROBERT DEKANSKI. All Jersey MLS
 - $550,0003 bd2 ba1.4k sqft364 Alpine St, Perth Amboy, NJ 08861For Sale
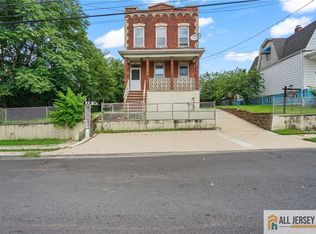 MLS ID #2770393M, NICHOLAS BOULTON. All Jersey MLS
 - $599,0004 bd2 ba2.2k sqft28 Debra Pl, Sewaren, NJ 07077For Sale
 MLS ID #2703452R, MAKSIM KATS. All Jersey MLS
 - $649,0004 bd3 ba2k sqft266 Thomas St, Woodbridge, NJ 07095For SaleMLS ID #2702442R, KEVIN CASCONE. All Jersey MLS
- $630,0003 bd3 ba1.6k sqft12 Dixon Dr, Woodbridge, NJ 07095For SaleMLS ID #2701694R, MAI CHUNG. All Jersey MLS
- $650,0003 bd3 ba1.9k sqft585 Noe Ave, Woodbridge, NJ 07095For SaleMLS ID #2702589R, GURJEET SINGH. All Jersey MLS
- $599,9004 bd2 ba1.5k sqft204 Marlin Dr, Fords, NJ 08863For SaleMLS ID #2702710R, EILEEN BRYLINSKI. All Jersey MLS
- $700,0006 bd2 ba2.1k sqft212 Sherman St, Perth Amboy, NJ 08861For SaleMLS ID #2770241M, ROBERT S. GOLDEN. All Jersey MLS
- $639,0005 bd2 ba1.9k sqft309 Washington St, Perth Amboy, NJ 08861For SaleMLS ID #2701129R, NADEEM QAVI. All Jersey MLS
- $699,9994 bd3 ba2.1k sqft640 Florida Grove Rd, Perth Amboy, NJ 08861For SaleMLS ID #2770151M, IVETTELIS CASTRO. All Jersey MLS
- $499,9993 bd2 ba1.1k sqft619 Lee St, Perth Amboy, NJ 08861For SaleMLS ID #2700643R, ANY REYNOSO. All Jersey MLS
- $729,0003 bd3 ba1.5k sqft17 Wilk Rd, Edison, NJ 08837For SaleMLS ID #2703005R, MIYOUNG JU. All Jersey MLS
- $519,9003 bd1 ba1.3k sqft441 Compton Ave, Perth Amboy, NJ 08861For SaleMLS ID #2700829R, SEAN WRIGHT. All Jersey MLS
- $645,0004 bd2 ba2.1k sqft464 Division St, Perth Amboy, NJ 08861For SaleMLS ID #2700329R, MELISSA PENA. All Jersey MLS
- $--3 bd1 ba1.3k sqft432 Green St, Woodbridge, NJ 07095AuctionAuction.com 2
- $588,0005 bd2 ba1.6k sqft303 Ridgeley St, Perth Amboy, NJ 08861For Sale By Owner
- $700,0004 bd2 ba2.2k sqft776 Harrell Ave, Woodbridge, NJ 07095For SaleMLS ID #2702605R, ROBERT DEKANSKI. All Jersey MLS
- $450,0003 bd1 ba1.1k sqft26 Howard St, Hopelawn, NJ 08861For SaleMLS ID #2700899R, DOUGLAS R. DETER. All Jersey MLS
- $784,9994 bd3 ba2.2k sqft402 Thomas St, Perth Amboy, NJ 08861For SaleMLS ID #2618267R, ELBA I. LUPO. All Jersey MLS
