Welcome to your brand-new 4-bedroom home in the desirable Rolling Hills Estates of Wantage, NJ. This beautifully crafted residence offers 2,700 sq ft of modern living, featuring a bright open-concept floor plan centered around a spacious kitchen with a large center island, stone countertops, and premium cabinetry. The seamless flow into the dining and living areas enhanced by hardwood flooring throughout creates the perfect environment for everyday living and effortless entertaining. Upstairs, retreat to your private primary suite complete with a full ensuite bath. Also on second floor bonus sitting room, ideal for a home office, reading nook, or lounge space. Three additional spacious bedrooms complete the second level. Located in the prestigious Rolling Hills Estates, you'll enjoy peaceful surroundings, beautiful natural landscapes, and four seasons of outdoor recreation. All just minutes from Crystal Springs Resort, Mountain Creek Ski Area, dining, shopping, and major conveniences. Home is now 95% Done
Under contract
$775,000
14 Sterling Dr, Wantage Twp., NJ 07461
4beds
2,744sqft
Single Family Residence
Built in 2025
1.72 Acres Lot
$756,700 Zestimate®
$282/sqft
$-- HOA
What's special
Spacious kitchenBeautiful natural landscapesBonus sitting roomFull ensuite bathLarge center islandThree additional spacious bedroomsPremium cabinetry
- 289 days
- 68
- 0
Zillow last checked:
Listing updated:
Listed by:
Steven Rosal 973-827-6767,
Mountain Properties,
Glenn R Schechter
Source: GSMLS,MLS#: 3999038
Facts & features
Interior
Bedrooms & bathrooms
- Bedrooms: 4
- Bathrooms: 3
- Full bathrooms: 2
- 1/2 bathrooms: 1
Primary bedroom
- Description: Full Bath, Walk-In Closet
Dining room
- Features: Dining L
Kitchen
- Features: Kitchen Island
Heating
- Forced Air, Electric
Cooling
- Central Air
Appliances
- Included: Carbon Monoxide Detector, Dishwasher, Microwave, Range/Oven-Electric, Refrigerator, Electric Water Heater
Features
- Flooring: Wood
- Basement: Yes,Unfinished
- Has fireplace: No
Interior area
- Total structure area: 2,744
- Total interior livable area: 2,744 sqft
Property
Parking
- Total spaces: 6
- Parking features: 1 Car Width, 2 Car Width, Asphalt, Built-In Garage
- Attached garage spaces: 2
- Uncovered spaces: 6
Features
- Patio & porch: Deck, Open Porch(es)
Lot
- Size: 1.72 Acres
- Dimensions: 1.72 AC
Details
- Parcel number: 2824000210001000040000
- Zoning description: Residential
Construction
Type & style
- Home type: SingleFamily
- Architectural style: Colonial,Custom Home
- Property subtype: Single Family Residence
Materials
- Stone, Vinyl Siding
- Roof: Asphalt Shingle
Condition
- Under Construction
- New construction: Yes
- Year built: 2025
Utilities & green energy
- Sewer: Septic Tank, Septic 4 Bedroom Town Verified
- Water: Well
- Utilities for property: Underground Utilities, Cable Available, Garbage Extra Charge
Community & HOA
Community
- Security: Carbon Monoxide Detector
- Subdivision: Rolling Hills Estates
Location
- Region: Wantage
Financial & listing details
- Price per square foot: $282/sqft
- Tax assessed value: $47,200
- Annual tax amount: $15,000
- Date on market: 11/22/2025
- Ownership type: Fee Simple
Estimated market value
$756,700
$719,000 - $795,000
$3,774/mo
Price history
| Date | Event | Price |
|---|---|---|
| 7/19/2026 | Pending sale | $775,000$282/sqft |
Source:  GSMLS #3999038 Report a problem GSMLS #3999038 Report a problem | ||
| 11/22/2025 | Listed for sale | $775,000+6.9%$282/sqft |
Source: GSMLS #3999038 Report a problem | ||
| 9/19/2023 | Listing removed | -- |
Source: GSMLS #3808508 Report a problem | ||
| 9/21/2022 | Listed for sale | $725,000$264/sqft |
Source: GSMLS #3808508 Report a problem | ||
Public tax history
| Year | Property taxes | Tax assessment |
|---|---|---|
| 2025 | $1,417 +1.7% | $47,200 |
| 2024 | $1,394 +1.4% | $47,200 |
| 2023 | $1,374 +1.2% | $47,200 |
| 2022 | $1,358 +0.6% | $47,200 |
| 2021 | $1,350 +6.5% | $47,200 |
| 2020 | $1,268 -15.9% | $47,200 |
| 2019 | $1,508 -25.3% | $47,200 -18.5% |
| 2018 | $2,019 -2.2% | $57,900 -25% |
| 2017 | $2,064 +3.3% | $77,200 |
| 2016 | $1,999 +2.7% | $77,200 |
| 2015 | $1,945 | $77,200 |
Find assessor info on the county website
Monthly payment
Est. payment
Payment breakdown
Explore the cost of this home by adjusting the details. Changes won't be saved.Climate risks
Neighborhood: 07461
Nearby schools
Schools provided by the listing agent
- Elementary: Sussex
- Middle: Wantage
- High: High Point
Source: GSMLS. This data may not be complete. We recommend contacting the local school district to confirm school assignments for this home.

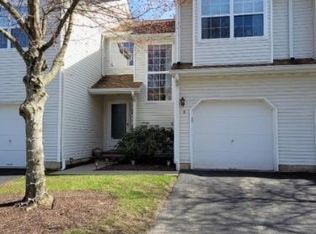
Similar homes
- $749,0004 bd5 ba2.3k sqft38 Sally Harden Rd, Wantage Twp., NJ 07461For Sale
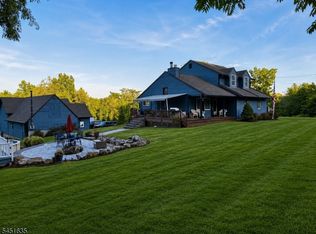 MLS ID #4045028, John Robert Ross, Kistle Realty, Llc.. GSMLS
 - $700,0004 bd4 ba3k sqft38 Dyer Rd, Wantage Twp., NJ 07461For Sale
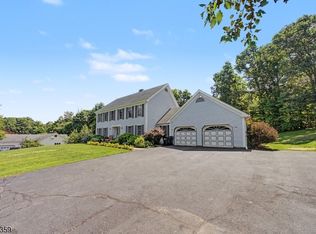 MLS ID #4046100, Caitlin D. Schlaffer, Keller Williams Integrity. GSMLS
 - $940,0004 bd3 ba2.9k sqft27 Sterling Dr, Wantage Twp., NJ 07461For Sale
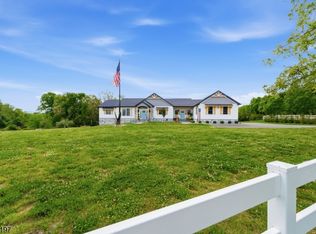 MLS ID #4043875, Maura Young, Weichert Realtors. GSMLS
 - $700,0006 bd5 ba3.7k sqft14 Lewisburg Rd, Wantage Twp., NJ 07461For Sale
 MLS ID #4037567, Stephanie Space, Keller Williams Integrity. GSMLS
 - $789,9004 bd3 ba3.9k sqft158 Reiss Road, Middletown, NY 10940For Sale
 MLS ID #1035469, Danielle Bartula, Listing by: Howard Hanna Rand Realty. OneKey® MLS as distributed by MLS GRID
 - $799,0004 bd3 ba3.6k sqft643 Ridgebury Road, Slate Hill, NY 10973For SaleMLS ID #1035170, Philip Barnao, Listing by: eXp Realty. OneKey® MLS as distributed by MLS GRID
- $799,9003 bd3 ba2.8k sqft843 S Plank Road, Slate Hill, NY 10973For SaleMLS ID #1027603, Christopher M Ogden, Listing by: Realty Promotions Inc. OneKey® MLS as distributed by MLS GRID
- $850,0004 bd4 ba3.1k sqft33 Jessup Road, Warwick, NY 10990For SaleMLS ID #989800, Kimberly A Corkum, Listing by: Keller Williams Realty. OneKey® MLS as distributed by MLS GRID
