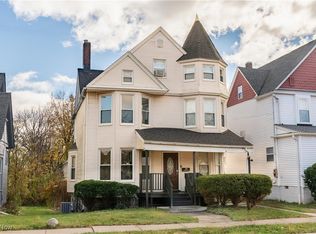
A unique hideaway property combining two city parcels and providing a quiet retreat in central West Akron. One parcel contains the home, a detached garage and a gravel parking area with a large metal outbuilding/garage. The other parcel is a park-like vacant lot with two additional storage sheds. The home has three bedrooms and a full large full bath on the second floor. The first floor offers spacious living and dining rooms and a kitchen. There are hardwood floors throughout, and on the front of the home is a large, covered porch. The laundry area in the basement is equipped with a washer and dryer. Also in the basement is ample storage space and a generously supplied work room. The detached garage is just outside the kitchen door across an updated, partially covered wooden deck. The garage has been used as a workshop and is outfitted with shelving and supplies. The vacant parcel has been planted with trees and shrubs and feels a park. At the edge of the lot are two additional storage sheds. The home has had significant work done making it ready for new owners to make it their own.
Contingent
$64,000
14 Stewart Way, Akron, OH 44303
3beds
1,144sqft
Single Family Residence
Built in 1917
0.28 Acres Lot
$-- Zestimate®
$56/sqft
$-- HOA
What's special
Detached garageThree bedroomsTwo additional storage shedsLarge covered porchPark-like vacant lotGravel parking areaHardwood floors throughout
- 41 days |
- 960 |
- 75 |
Zillow last checked:
Listing updated:
Listed by:
Nick Gorant 419-308-4403 nickgorant@howardhanna.com,
Howard Hanna
Source: MLS Now,MLS#: 5213833
Facts & features
Interior
Bedrooms & bathrooms
- Bedrooms: 3
- Bathrooms: 1
- Full bathrooms: 1
Primary bedroom
- Description: Flooring: Hardwood
- Level: Second
Bedroom
- Description: Flooring: Hardwood
- Level: Second
Bedroom
- Description: Flooring: Hardwood
- Level: Second
Bathroom
- Level: Second
Dining room
- Description: Flooring: Hardwood
- Level: First
Kitchen
- Description: Flooring: Luxury Vinyl Tile
- Level: First
Living room
- Description: Flooring: Hardwood
- Level: First
Heating
- Forced Air, Gas
Cooling
- Central Air
Appliances
- Included: Dryer, Range, Refrigerator, Washer
Features
- Basement: Unfinished
- Has fireplace: No
Interior area
- Total structure area: 1,144
- Total interior livable area: 1,144 sqft
- Finished area above ground: 1,144
Video & virtual tour
Property
Parking
- Parking features: Additional Parking, Detached, Electricity, Garage
- Garage spaces: 1
Features
- Levels: Two
- Stories: 2
Lot
- Size: 0.28 Acres
Details
- Additional structures: Outbuilding, Other, Shed(s), Storage
- Additional parcels included: 6816885
- Parcel number: 6800236
- Lease amount: $0
- Special conditions: Standard
Construction
Type & style
- Home type: SingleFamily
- Architectural style: Colonial
- Property subtype: Single Family Residence
Materials
- Wood Siding
- Roof: Asphalt,Fiberglass
Condition
- Year built: 1917
Utilities & green energy
- Sewer: Public Sewer
- Water: Public
Community & HOA
Community
- Subdivision: Hall
HOA
- Has HOA: No
Location
- Region: Akron
Financial & listing details
- Price per square foot: $56/sqft
- Tax assessed value: $41,200
- Annual tax amount: $1,301
- Date on market: 5/28/2026
- Cumulative days on market: 43 days
- Listing agreement: Exclusive Right To Sell
- Listing terms: Cash
Estimated market value
Not available
Estimated sales range
Not available
Not available
Price history
| Date | Event | Price |
|---|---|---|
| 7/6/2026 | Contingent | $64,000$56/sqft |
Source: MLS Now #5213833 Report a problem | ||
| 6/13/2026 | Listed for sale | $64,000$56/sqft |
Source: MLS Now #5213833 Report a problem | ||
| 6/2/2026 | Contingent | $64,000$56/sqft |
Source: MLS Now #5213833 Report a problem | ||
| 5/28/2026 | Listed for sale | $64,000+546.5%$56/sqft |
Source: MLS Now #5213833 Report a problem | ||
| 9/29/2015 | Sold | $9,900-1%$9/sqft |
Source: | ||
| 9/10/2015 | Price change | $10,000-37.5%$9/sqft |
Source: Berkshire Hathaway HomeServices Professional Realty #3690216 Report a problem | ||
| 8/7/2015 | Price change | $16,000-11.1%$14/sqft |
Source: Berkshire Hathaway HomeServices Professional Realty #3690216 Report a problem | ||
| 6/6/2015 | Listed for sale | $18,000-41.9%$16/sqft |
Source: Berkshire Hathaway HomeServices #3690216 Report a problem | ||
| 10/31/2002 | Sold | $31,000$27/sqft |
Source: Public Record Report a problem | ||
Public tax history
| Year | Property taxes | Tax assessment |
|---|---|---|
| 2025 | $927 -23.2% | $14,420 |
| 2024 | $1,206 +70.8% | $14,420 |
| 2023 | $706 0% | $14,420 +38.3% |
| 2022 | $706 -0.1% | $10,424 |
| 2021 | $707 | $10,424 |
| 2020 | -- | $10,424 +47.6% |
| 2019 | $527 +1.3% | $7,063 +0% |
| 2018 | $520 -4.1% | $7,060 |
| 2017 | $542 | $7,060 |
| 2016 | $542 | $7,060 |
| 2015 | $542 +0.8% | $7,060 |
| 2014 | $538 -7.8% | $7,060 -10.2% |
| 2013 | $583 +0.8% | $7,860 |
| 2012 | $579 +16.4% | $7,860 -0.1% |
| 2011 | $497 +2.5% | $7,865 -2.3% |
| 2010 | $485 | $8,047 |
| 2009 | -- | $8,047 -42.3% |
| 2008 | $856 -32.6% | $13,941 -36.1% |
| 2007 | $1,270 +0.6% | $21,823 |
| 2006 | $1,262 +18.8% | $21,823 |
| 2005 | $1,062 | $21,823 +4% |
| 2004 | -- | $20,993 |
| 2003 | $1,031 +2.1% | $20,993 |
| 2002 | $1,010 +217.9% | $20,993 +267.3% |
| 2001 | $318 +16.3% | $5,716 |
| 2000 | $273 | $5,716 |
Find assessor info on the county website
Monthly payment
Est. payment$--/mo
Payment breakdown
Explore the cost of this home by adjusting the details. Changes won't be saved.All calculations are estimates and provided by Zillow, Inc. for informational purposes only. Actual amounts may vary.
HOA fees may include property taxes on listings classified as Co-Ops. Contact the listing agent and/or owner for fee details.
Mortgage interest rates are dependent on a number of factors, including credit score, down payment, and repayment length. Interest rate data provided by Zillow Group Marketplace, Inc. as of 1/1/1970 from various mortgage lenders with which we have lead or other similar arrangements; the Estimated Payment is an average of those rates.
See how much you could borrow to make a competitive offer.
Climate risks
Neighborhood: Highland Square
Nearby schools
GreatSchools rating
- 5/10Findley Community Learning CenterGrades: K-5Distance: 1.1 mi
- 4/10Jennings Community Learning CenterGrades: 6-8Distance: 1.6 mi
- 5/10North High SchoolGrades: PK,9-12Distance: 2 mi
Schools provided by the listing agent
- District: Akron CSD - 7701
Source: MLS Now. This data may not be complete. We recommend contacting the local school district to confirm school assignments for this home.
A local agent can set up tours, give advice and negotiate with sellers.
- Ohio
- Summit County
- Akron
- 44303
- Highland Square
- 14 Stewart Way


