Skip main navigation
Sold for $875,000
Street View
  • $875,000

    14 Stone Crop Dr, Landrum, SC 29356

    5beds
    3,252sqft
    Single Family Residence
    Built in 2000
    1.19 Acres Lot
    $987,000 Zestimate®
    $269/sqft
    $3,767 Estimated rent

    Home value

    $987,000

    $928,000 - $1.07M

    $3,767/mo

    Zestimate® history
    Loading
    Loading...

    Owner options

    List your home for rent

    $3,767/mo

    Rent Zestimate®

    Find your next renter with Zillow Rental Manager. Plus, with online applications, you can quickly screen prospective tenants – for free.

    Learn more

    $3,767/mo

    Rent Zestimate®

    Refinance and save

    $6,748/mo

    Est. payment

    Refinancing to a lower rate could help reduce your monthly payments and save thousands over the life of the loan.

    See today's rates

    $6,748/mo

    Est. payment

    Explore your selling options

    Work with a Zillow partner agent

    Leverage their expertise and Zillow's premium Showcase listings to get your home seen by more buyers.

    Get started

    List with your own agent

    Get your home in front of millions of buyers by listing it on Zillow.

    Learn how to do it

    Sell it yourself

    Take full control of how buyers see your home on Zillow by listing For Sale by Owner (FSBO).

    List your home

    What's special

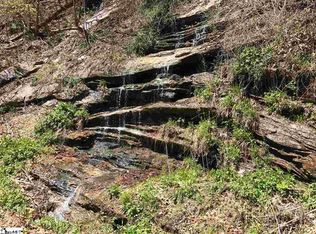
    Welcome Home! Nestled within the prestigious Cliffs at Glassy Community, this extraordinary custom built 5 Bedroom | 5 Bath luxury home epitomizes sophistication and exclusivity. As you enter the foyer you are greeted by a meticulously designed interior with tons of natural light with skylights and large windows along the back of the home for breathtaking mountain views. The gourmet kitchen is a chef's dream with custom cabinets, granite countertops and plenty of space for all your entertainment needs. This home also delivers a formal dining room and breakfast area if you need overflow space for guest. The main level master suite offers beautiful windows, a private entrance to your deck and his and her closets. And the master bathrooms will not disappoint with two separate full master bathrooms. It's truly a dream come true! Just imagine having your own bathroom space with no sharing. This main level also offers a laundry room, full bath and guest bedroom that has direct access to a large screened-n-porch. This guest bedroom could also serve as an office if this was a need. On the lower level you will find 3 more bedrooms, 2 full baths, living room and a kitchenette. This home is perched atop a pristine mountainside, the residence offers awe-inspiring panoramic views of the surrounding Blue Ridge Mountains, creating an unparalleled sense of tranquility and connection with nature. I see your family making memories by a fire, starlit nights and every moment etched against the backdrop of towering peaks. Opportunities like this don't come along every day. This luxury home at the Cliff's at Glassy is more than a dwelling; it's an exquisite expression of refined living blended with the natural beauty of the surrounding landscape. This property does not have a Cliff's membership and no membership will convey. Please contact the Cliff's Office to discuss opportunities and possibilities to appreciate the amenities and conveniences of the 7 Cliffs Communities. Welcome to 14 Stone Crop Drive!

    Zillow last checked:

    Listing updated:

    Listed by:

    Dina Elm 864-915-4254,

    BHHS C Dan Joyner - Office A

    Bought with:

    AGENT NONMEMBER

    NONMEMBER OFFICE

    Source: WUMLS,MLS#: 20273230MLS LogoOriginating MLS: Western Upstate Association of Realtors

    Facts & features

    Interior

    Bedrooms & bathrooms
    • Bedrooms: 5
    • Bathrooms: 5
    • Full bathrooms: 5
    • Main level bathrooms: 3
    • Main level bedrooms: 2
    Primary bedroom
    • Level: Main
    • Dimensions: 15x15
    Bedroom 2
    • Level: Main
    • Dimensions: 15x18
    Bedroom 3
    • Level: Lower
    • Dimensions: 17x12
    Bedroom 4
    • Level: Lower
    • Dimensions: 13x12
    Bedroom 5
    • Level: Lower
    • Dimensions: 12x17
    Breakfast room nook
    • Level: Main
    • Dimensions: 13x9
    Dining room
    • Level: Main
    • Dimensions: 16x13
    Great room
    • Level: Lower
    • Dimensions: 20x19
    Kitchen
    • Level: Main
    • Dimensions: 13x10
    Laundry
    • Level: Main
    • Dimensions: 10x6
    Living room
    • Level: Main
    • Dimensions: 20x19
    Heating
    • Propane
    Cooling
    • Central Air, Forced Air
    Appliances
    • Included: Dryer, Dishwasher, Electric Oven, Electric Range, Electric Water Heater, Disposal, Microwave, Refrigerator, Smooth Cooktop, Washer
    • Laundry: Electric Dryer Hookup
    Features
    • Wet Bar, Bathtub, Ceiling Fan(s), Dual Sinks, Fireplace, Granite Counters, Bath in Primary Bedroom, Main Level Primary, Pull Down Attic Stairs, Smooth Ceilings, Skylights, Separate Shower, Walk-In Closet(s), Breakfast Area
    • Flooring: Carpet, Ceramic Tile, Hardwood
    • Windows: Vinyl
    • Basement: Finished,Heated,Walk-Out Access
    • Has fireplace: Yes
    • Fireplace features: Gas Log
    Interior area
    • Total interior livable area: 3,252 sqft
    • Finished area above ground: 2,130
    • Finished area below ground: 1,433

    Property

    Parking
    • Total spaces: 2
    • Parking features: Attached, Garage, Driveway
    • Attached garage spaces: 2
    Features
    • Levels: Two
    • Stories: 2
    • Patio & porch: Front Porch, Porch, Screened
    • Exterior features: Landscape Lights, Porch
    • Pool features: Community
    • Has view: Yes
    • View description: Mountain(s)
    Lot
    • Size: 1.19 Acres
    • Features: Outside City Limits, On Golf Course, Subdivision, Trees
    Details
    • Parcel number: 0646.0601028.00

    Construction

    Type & style
    • Home type: SingleFamily
    • Architectural style: Craftsman
    • Property subtype: Single Family Residence
    Materials
    • Other, Stone
    • Foundation: Basement
    • Roof: Architectural,Shingle
    Condition
    • Year built: 2000

    Utilities & green energy

    • Sewer: Septic Tank
    • Water: Public
    • Utilities for property: Propane, Septic Available, Water Available, Underground Utilities

    Community & neighborhood

    Security
    • Security features: Gated with Guard, Gated Community
    Community
    • Community features: Common Grounds/Area, Clubhouse, Fitness Center, Golf, Gated, Playground, Pool, Tennis Court(s), Trails/Paths
    Location
    • Region: Landrum
    • Subdivision: Cliffs At Glassy

    HOA & financial

    HOA
    • Has HOA: Yes
    • HOA fee: $1,825 annually
    • Services included: Street Lights, Security

    Other

    Other facts
    • Listing agreement: Exclusive Right To Sell

    Price history

    DateEventPrice
    6/21/2024Sold$875,000-7.9%$269/sqft
    Source: WUMLS #20273230 Report a problem
    4/28/2024Pending sale$950,000$292/sqft
    Source: BHHS broker feed #1520526 Report a problem
    4/28/2024Contingent$950,000$292/sqft
    Source: Greater Greenville AOR #1520526 Report a problem
    3/4/2024Listed for sale$950,000+24.6%$292/sqft
    Source: Greater Greenville AOR #1520526 Report a problem
    1/26/2022Sold$762,500-4.6%$234/sqft
    Source: Greater Greenville AOR #1452586 Report a problem
    1/24/2022Pending sale$799,000$246/sqft
    Source: Greater Greenville AOR #1452586 Report a problem
    12/24/2021Listing removed--
    Source: Greater Greenville AOR #1452586 Report a problem
    12/3/2021Pending sale$799,000$246/sqft
    Source: Greater Greenville AOR #1452586 Report a problem
    10/1/2021Price change$799,000-3.6%$246/sqft
    Source: Greater Greenville AOR #1452586 Report a problem
    8/23/2021Listed for sale$829,000+69.2%$255/sqft
    Source: Greater Greenville AOR #1452586 Report a problem
    8/20/2019Sold$490,000-7.5%$151/sqft
    Source: Public Record Report a problem
    7/30/2019Pending sale$530,000$163/sqft
    Source: Keller Williams Realty #1390489 Report a problem
    4/23/2019Listed for sale$530,000-11.6%$163/sqft
    Source: Keller Williams Grv Upst #1390489 Report a problem
    11/30/2017Listing removed$599,500$184/sqft
    Source: GAINES REALTY #242499 Report a problem
    4/12/2017Listed for sale$599,500+7.1%$184/sqft
    Source: GAINES REALTY #242499 Report a problem
    7/7/2005Sold$560,000$172/sqft
    Source: Public Record Report a problem

    Public tax history

    YearProperty taxesTax assessment
    2024$4,309 -4.6%$724,440
    2023$4,515 +62.2%$724,440 +51.5%
    2022$2,783 +2.8%$478,100
    2021$2,708 -5%$478,100
    2020$2,851 +13.2%$478,100 +1.6%
    2019$2,520 +0.3%$470,660
    2018$2,513 $470,660 +2399.5%
    2017$2,513 -0.1%$18,830 -96%
    2016$2,516 +3.5%$470,660
    2015$2,432 -0.3%$470,660 -2.8%
    2014$2,441 +1.6%$483,992
    2013$2,402 +3.9%$483,992
    2012$2,312 --
    2011$2,312 -0.4%--
    2010$2,322 --
    2009-- --
    2008-- --
    2007-- --
    2006-- --
    2005-- --
    2004-- --
    2003-- --
    2002-- --
    2001-- --
    2000-- --

    Find assessor info on the county website

    Neighborhood: 29356

    Nearby schools

    GreatSchools rating
    Schools provided by the listing agent
    • Elementary: Tigerville Elementary
    • Middle: Blue Ridge Middle
    • High: Blue Ridge High

    Source: WUMLS. This data may not be complete. We recommend contacting the local school district to confirm school assignments for this home.

    Get a cash offer in 3 minutes
    Find out how much your home could sell for in as little as 3 minutes with a no-obligation cash offer.
    Estimated market value
    $987,000
    Get a cash offer in 3 minutes
    Find out how much your home could sell for in as little as 3 minutes with a no-obligation cash offer.
    Estimated market value
    $987,000