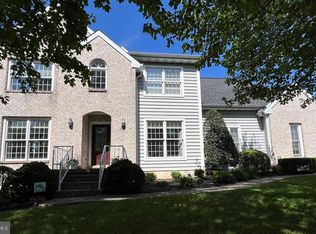
Nestled in South Lebanon, this SUPERIOR CUSTOM-BUILT beauty by Lloyd Smith is centered on almost 2/3+ acre (.69). Offers 3-car garage w workshop area which is rare at this pricing! Quiet location!!! With over 3,500 SF above grade, you’ll find rich details like deep windowsills plus TWO floor to ceiling masonry fireplaces. Inviting back patio with a tranquil water feature (fish included). Preserved farmland in rear view. A gourmet custom kitchen with island opens to everyday dining w seating for 6 plus family room w gorgeous floors and floor to ceiling masonry fireplace. MASSIVE gathering room (sunroom) with 2nd floor to ceiling masonry fireplace and custom built-ins add both charm and function to yet another family area on main level. Lovely for entertaining too! Grande formal dining can extend into living room for larger gatherings. Oversized living room can easily flex into offices or creative spaces. Really nice office on main w gorgeous French-doors. 2nd Level: Owner’s suite with flex space and walk-in shower. Three more bedrooms, each generously sized. Unfinished lower level waiting for your creative design. This owner never needed the additional finished space. It was a great place to play indoors on a rainy day. Take a closer look-this is not a cape cod! Full two-story Colonial-style home with a traditional symmetrical façade, attic above bedrooms and garage plus additional storage in owners WIC, multiple dormer windows, and a covered front porch. It has classic as well as superior design elements—brick and siding combination, gabled rooflines, and a balanced window layout—giving it that timeless, elegant curb appeal buyers often associate with Dutch Colonial Mansard architecture. Continual updates and improvements. Same owner since built. Central Vac. WH replaced 2023. HVAC 2013. Roof 2015. 4 HEAT & AIR ZONES. Security system. REASONABLE taxes at 6,022 annually or 501 monthly & all utilities average 315 monthly. HOA dues are only 175 ANNUALLY allocated for common ground maintenance. Located minutes from major routes (422, 322, 72, 934, 897, plus PA Turnpike 76). Prime location ensures easy access to Harrisburg, Lancaster, Reading, and beyond. Enjoy the convenience of being close to Hershey attractions, Hershey Medical Center, Lebanon VA Medical Center, and Well Span Health—all within a short drive. In fact, VA is right across the street! With excellent schools within minutes, shopping within 2 miles, and essential services nearby, this home in Southern Lebanon County is sure one to consider being your next home sweetest home. Unique. Superior. Custom. Quiet. 3 family rooms on main level. 2 floor to ceiling masonry fireplaces. 3 car garage plus workshop (990 SF). Patio w awesome water feature and views- sunrise in morning and shade in evening. Massive storage- 2 attics plus dormer storage plus full basement. Centered on almost 3/4 acre. PRICED AT UNDER 150 PER SF. Wow! Now that is value! Public records, detailed utility and plot plus community maps in documents. Please request. Taxes are typically a lot less in most resales than new construction making payments considerably less. Request details. Stone Hedge is a mature community w lovely homes and no changes to future landscape in planning. Not an open field feeling here! Private feeling on patio! Own the life you imagine. Payments less than you think! 100% financing w no PMI w 7 year fixed or 30 year fixed. Date the rate. Marry the house. Let's take a closer look together.
Sold for $520,000
Zillow last checked:
Listing updated:
Bought with:
Rod Martin, RS346776
Iron Valley Real Estate
Source: Bright MLS,MLS#: PALN2022226
Price history
| Date | Event | Price |
|---|---|---|
| 10/31/2025 | Sold | $520,000-1%$146/sqft |
Source:  Bright MLS #PALN2022226 Report a problem Bright MLS #PALN2022226 Report a problem | ||
| 10/23/2025 | Pending sale | $525,000$147/sqft |
Source: Bright MLS #PALN2022226 Report a problem | ||
| 9/24/2025 | Contingent | $525,000$147/sqft |
Source: Bright MLS #PALN2022226 Report a problem | ||
| 9/22/2025 | Pending sale | $525,000$147/sqft |
Source: Bright MLS #PALN2022226 Report a problem | ||
| 8/27/2025 | Listed for sale | $525,000$147/sqft |
Source: Bright MLS #PALN2022226 Report a problem | ||


Get pre-qualified for a loan
At Zillow Home Loans, we can pre-qualify you in as little as 5 minutes with no impact to your credit score.An equal housing lender. NMLS #10287.
