Exceptional 2020-built custom ranch tucked away on a private cul-de-sac in desirable North Seekonk, offering single-level living, a resort-style pool, oversized 3-car garage and exceptional energy efficiency. Set on approx. 0.71 acres, this beautifully maintained 3BR/2BA home features 2,142 sq. ft., 3/4” hardwood floors, custom trim, fireplace and abundant natural light. The stunning kitchen offers an oversized island, stone counters, stainless appliances and large walk-in pantry. Primary suite and rear bedroom overlook the private backyard and 16x32 saltwater pool, complemented by an expansive stamped-concrete patio, deck, fenced yard and mature privacy landscaping. High-production solar system generates over 100% of current household electricity consumption. Current owners have no net monthly electric usage charge and have accumulated utility credits from excess solar production. Additional features include a 12x16 shed, whole-yard irrigation supplied by a private well, tankless hot water, whole-house natural-gas generator and security system. Full unfinished walkout basement with 2 exterior exits and rough plumbing for 2 baths and a kitchen offers exceptional future expansion potential.
Pending
$1,199,999
14 Stone Ridge Dr, Seekonk, MA 02771
3beds
2,193sqft
Single Family Residence
Built in 2020
0.71 Acres Lot
$969,400 Zestimate®
$547/sqft
$110/mo HOA
What's special
Resort-style poolSingle-level livingPrivate cul-de-sacMature privacy landscapingTankless hot waterOversized islandLarge walk-in pantry
- 50 days
- 812
- 43
Zillow last checked:
Listing updated:
Listed by:
Darin Thompson 617-819-5850,
Stuart St James, Inc. 617-819-5850
Source: MLS PIN,MLS#: 73561216
Facts & features
Interior
Bedrooms & bathrooms
- Bedrooms: 3
- Bathrooms: 2
- Full bathrooms: 2
Primary bathroom
- Features: Yes
Heating
- Forced Air, Natural Gas
Cooling
- Central Air
Appliances
- Included: Tankless Water Heater, Range, Oven, Dishwasher, Microwave, Refrigerator, Washer, Dryer, Range Hood
Features
- Basement: Full,Walk-Out Access
- Number of fireplaces: 1
Interior area
- Total structure area: 2,193
- Total interior livable area: 2,193 sqft
- Finished area above ground: 2,193
Video & virtual tour
Property
Parking
- Total spaces: 9
- Parking features: Attached, Paved
- Attached garage spaces: 3
- Uncovered spaces: 6
Features
- Patio & porch: Porch, Deck - Composite
- Exterior features: Porch, Deck - Composite, Pool - Inground, Storage, Professional Landscaping, Sprinkler System, Fenced Yard
- Has private pool: Yes
- Pool features: In Ground
- Fencing: Fenced
Lot
- Size: 0.71 Acres
- Features: Wooded
Details
- Parcel number: M:0240 B:0000 L:06960,4971065
- Zoning: R2
Construction
Type & style
- Home type: SingleFamily
- Architectural style: Ranch
- Property subtype: Single Family Residence
Materials
- Foundation: Concrete Perimeter
Condition
- Year built: 2020
Utilities & green energy
- Sewer: Public Sewer
- Water: Public, Private
Green energy
- Energy generation: Solar
Community & HOA
Community
- Features: Pool
- Security: Security System
HOA
- Has HOA: Yes
- HOA fee: $110 monthly
Location
- Region: Seekonk
Financial & listing details
- Price per square foot: $547/sqft
- Tax assessed value: $788,200
- Annual tax amount: $9,734
- Date on market: 8/15/2026
Estimated market value
$969,400
$902,000 - $1.04M
$4,401/mo
Price history
| Date | Event | Price |
|---|---|---|
| 9/23/2026 | Pending sale | $1,199,999$547/sqft |
Source: MLS PIN #73561216 Report a problem | ||
| 8/9/2026 | Listed for sale | $1,199,999+531.6%$547/sqft |
Source: MLS PIN #73561216 Report a problem | ||
| 9/9/2019 | Sold | $190,000-66.4%$87/sqft |
Source: Public Record Report a problem | ||
| 7/16/2018 | Listing removed | $565,000$258/sqft |
Source: Keystone Property Group #72171142 Report a problem | ||
| 6/4/2018 | Listed for sale | $565,000$258/sqft |
Source: Keystone Property Group #72171142 Report a problem | ||
Public tax history
| Year | Property taxes | Tax assessment |
|---|---|---|
| 2025 | $9,734 +5.8% | $788,200 +5.8% |
| 2024 | $9,202 -0.5% | $745,100 +5.6% |
| 2023 | $9,249 -5.9% | $705,500 -4.3% |
| 2022 | $9,830 +11.7% | $736,900 +13.6% |
| 2021 | $8,802 +266.4% | $648,600 +255.6% |
| 2020 | $2,402 +0.8% | $182,400 |
| 2019 | $2,382 -2.2% | $182,400 |
| 2018 | $2,435 +362.9% | $182,400 +366.5% |
| 2017 | $526 | $39,100 |
Find assessor info on the county website
Monthly payment
Est. payment
Payment breakdown
Explore the cost of this home by adjusting the details. Changes won't be saved.Climate risks
Neighborhood: 02771
Nearby schools
Schools provided by the listing agent
- Elementary: Aitken Elementa
- Middle: Hurley Middle
- High: Seekonk High
Source: MLS PIN. This data may not be complete. We recommend contacting the local school district to confirm school assignments for this home.
Similar homes
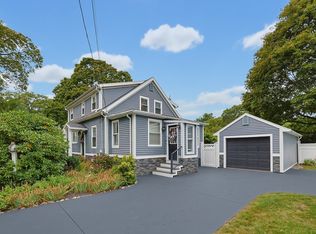
- $839,9003 bd2 ba1.9k sqft38 Dexter Ave, Seekonk, MA 02771For Sale
 MLS ID #73575816, Julie Etter Team, Berkshire Hathaway HomeServices Evolution Properties. MLS PIN
 - $699,9004 bd3 ba2.1k sqft25 Pamden Ln, Seekonk, MA 02771For Sale
 MLS ID #73538891, Elizabeth Ruehrwein, RE/MAX Integrity. MLS PIN
 - $1,150,0003 bd3 ba3.2k sqft1253 Smith St, Dighton, MA 02715For Sale
 MLS ID #1424140, Michelle Nadeau, Realty Executives Metro South. StateWide MLS RI
 - $1,150,0003 bd3 ba2.8k sqft68 Raymond A Sampson Dr, North Attleboro, MA 02760For Sale
 MLS ID #73548129, Sousan Karwashan, Blu Sky Real Estate. MLS PIN
