Welcome Home!! This warm and welcoming center entrance colonial brimming with natural light boasts an open and airy flow integrating the elegance and comfort of daily living. The front to back fireplaced formal living room and dining room seamlessly connect to the newly redesigned kitchen, featuring Thermador appliances, custom Grabill cabinets, farmers sink and a breakfast nook with built-in banquet bench.The open floorplan flows into the front to back family room w/marble surround gas fireplace and coffered ceiling and windows galore. The privately sited study finishes off the 1st floor. The primary front to back bedroom has ensuite, walk in closet plus a bonus double closet. In addition there are 3 generous sized bedrooms and full bath. Newly finished walk out lower level w/wall of storage and laundry closet is perfect for that extra living space. Updates galore, hardwood flooring throughout. Cul-de-sac neighborhood, close to major commuting routes, schools and shopping.
Sold for $1,430,000
$1,430,000
14 Stone Root Ln, Sudbury, MA 01776
4beds
3,306sqft
Single Family Residence
Built in 1973
0.92 Acres Lot
$1,446,900 Zestimate®
$433/sqft
$6,210 Estimated rent
Home value
$1,446,900
$1.35M - $1.56M
$6,210/mo
Zestimate® history
Owner options
List your home for rent
$6,210/mo
Rent Zestimate®
Find your next renter with Zillow Rental Manager. Plus, with online applications, you can quickly screen prospective tenants – for free.
$6,210/mo
Rent Zestimate®
Refinance and save
$9,605/mo
Est. payment
Refinancing to a lower rate could help reduce your monthly payments and save thousands over the life of the loan.
$9,605/mo
Est. payment
Explore your selling options
Work with a Zillow partner agent
Leverage their expertise and Zillow's premium Showcase listings to get your home seen by more buyers.
Get startedList with your own agent
Get your home in front of millions of buyers by listing it on Zillow.
Learn how to do itSell it yourself
Take full control of how buyers see your home on Zillow by listing For Sale by Owner (FSBO).
List your homeWhat's special
Center entrance colonialFamily roomCoffered ceilingDining roomWalk out lower levelPrivately sited studyFront to back bedroom
Zillow last checked:
Listing updated:
Listed by:
Libby Hamill 508-259-0892,
Berkshire Hathaway HomeServices Stephan Real Estate 978-443-7300
Bought with:
The Laura Baliestiero Team
Coldwell Banker Realty - Concord
Source: MLS PIN,MLS#: 73330769
Facts & features
Interior
Bedrooms & bathrooms
- Bedrooms: 4
- Bathrooms: 3
- Full bathrooms: 2
- 1/2 bathrooms: 1
Primary bedroom
- Features: Bathroom - Full, Walk-In Closet(s), Flooring - Hardwood
- Level: Second
- Area: 234
- Dimensions: 18 x 13
Bedroom 2
- Features: Closet, Flooring - Hardwood
- Level: Second
- Area: 156
- Dimensions: 13 x 12
Bedroom 3
- Features: Closet, Flooring - Hardwood
- Level: Second
- Area: 143
- Dimensions: 13 x 11
Bedroom 4
- Features: Closet, Flooring - Hardwood
- Level: Second
- Area: 143
- Dimensions: 13 x 11
Primary bathroom
- Features: Yes
Bathroom 1
- Features: Bathroom - Half
- Level: First
Bathroom 2
- Features: Bathroom - Full, Bathroom - Double Vanity/Sink, Bathroom - With Tub, Countertops - Stone/Granite/Solid
- Level: Second
- Area: 66
- Dimensions: 11 x 6
Bathroom 3
- Features: Bathroom - Full, Bathroom - With Tub, Flooring - Hardwood, Countertops - Stone/Granite/Solid
- Level: Second
- Area: 63
- Dimensions: 9 x 7
Dining room
- Features: Flooring - Hardwood, Wainscoting
- Level: Main,First
- Area: 156
- Dimensions: 13 x 12
Family room
- Features: Coffered Ceiling(s), Flooring - Hardwood
- Level: Main,First
- Area: 299
- Dimensions: 23 x 13
Kitchen
- Features: Flooring - Hardwood, Countertops - Stone/Granite/Solid, Breakfast Bar / Nook, Cabinets - Upgraded, Exterior Access, Window Seat
- Level: Main,First
- Area: 231
- Dimensions: 21 x 11
Living room
- Features: Flooring - Hardwood, Window(s) - Picture
- Level: Main,First
- Area: 325
- Dimensions: 25 x 13
Heating
- Baseboard, Radiant, Natural Gas
Cooling
- Window Unit(s), Other
Appliances
- Included: Gas Water Heater, Water Heater, Microwave, ENERGY STAR Qualified Refrigerator, Wine Refrigerator, ENERGY STAR Qualified Dryer, ENERGY STAR Qualified Dishwasher, ENERGY STAR Qualified Washer, Range Hood, Range, Plumbed For Ice Maker
- Laundry: Dryer Hookup - Electric, Washer Hookup, In Basement, Electric Dryer Hookup
Features
- Closet/Cabinets - Custom Built, Study, Play Room, High Speed Internet, Internet Available - Unknown
- Flooring: Wood, Tile, Wood Laminate, Flooring - Hardwood, Laminate
- Windows: Storm Window(s), Screens
- Basement: Partial,Partially Finished,Walk-Out Access,Garage Access,Concrete
- Number of fireplaces: 2
- Fireplace features: Family Room, Living Room
Interior area
- Total structure area: 3,306
- Total interior livable area: 3,306 sqft
- Finished area above ground: 2,584
- Finished area below ground: 722
Property
Parking
- Total spaces: 8
- Parking features: Under, Garage Door Opener, Paved Drive, Off Street, Paved
- Attached garage spaces: 2
- Uncovered spaces: 6
Features
- Patio & porch: Screened, Patio
- Exterior features: Porch - Screened, Patio, Rain Gutters, Screens, Fenced Yard, Stone Wall, Outdoor Gas Grill Hookup
- Fencing: Fenced/Enclosed,Fenced
- Frontage length: 180.00
Lot
- Size: 0.92 Acres
- Features: Cul-De-Sac, Level
Details
- Parcel number: D0800208.,780400
- Zoning: RESA
Construction
Type & style
- Home type: SingleFamily
- Architectural style: Colonial
- Property subtype: Single Family Residence
Materials
- Frame
- Foundation: Concrete Perimeter, Irregular
- Roof: Shingle
Condition
- Year built: 1973
Utilities & green energy
- Electric: Circuit Breakers, 200+ Amp Service, Other (See Remarks), Generator Connection
- Sewer: Inspection Required for Sale, Private Sewer
- Water: Public
- Utilities for property: for Gas Range, for Gas Oven, for Electric Dryer, Washer Hookup, Icemaker Connection, Generator Connection, Outdoor Gas Grill Hookup
Green energy
- Energy efficient items: Thermostat
Community & HOA
Community
- Features: Shopping, Tennis Court(s), Park, Walk/Jog Trails, Bike Path, Conservation Area, House of Worship, Public School
- Security: Security System
HOA
- Has HOA: No
Location
- Region: Sudbury
Financial & listing details
- Price per square foot: $433/sqft
- Tax assessed value: $1,233,200
- Annual tax amount: $18,054
- Date on market: 9/22/2026
- Listing terms: Contract
- Exclusions: Inclusions: A/C Units, Banquet Bench, All Appliances Including Extra Refrig, Custom Shades/Blinds.
- Road surface type: Paved
Price history
| Date | Event | Price |
|---|---|---|
| 3/10/2025 | Sold | $1,430,000+5.9%$433/sqft |
Source: MLS PIN #73330769 Report a problem | ||
| 1/30/2025 | Listed for sale | $1,350,000+64.7%$408/sqft |
Source: MLS PIN #73330769 Report a problem | ||
| 7/23/2018 | Sold | $819,900-0.6%$248/sqft |
Source: Public Record Report a problem | ||
| 6/7/2018 | Pending sale | $824,900$250/sqft |
Source: Barrett Sotheby's International Realty #72328147 Report a problem | ||
| 6/5/2018 | Listed for sale | $824,900$250/sqft |
Source: Barrett Sotheby's International Realty #72328147 Report a problem | ||
| 5/23/2018 | Pending sale | $824,900$250/sqft |
Source: Barrett Sotheby's International Realty #72328147 Report a problem | ||
| 5/16/2018 | Listed for sale | $824,900+15.9%$250/sqft |
Source: Barrett Sotheby's International Realty #72328147 Report a problem | ||
| 5/31/2013 | Sold | $712,000$215/sqft |
Source: Public Record Report a problem | ||
Public tax history
| Year | Property taxes | Tax assessment |
|---|---|---|
| 2025 | $18,054 +3.8% | $1,233,200 +3.6% |
| 2024 | $17,399 +7.9% | $1,190,900 +16.5% |
| 2023 | $16,123 +2.7% | $1,022,400 +17.5% |
| 2022 | $15,700 +5.4% | $869,800 +9.9% |
| 2021 | $14,898 +5.6% | $791,200 +3.5% |
| 2020 | $14,103 +8.3% | $764,400 +5.1% |
| 2019 | $13,026 +0.4% | $727,300 +0.5% |
| 2018 | $12,971 +2% | $723,400 +0.9% |
| 2017 | $12,718 +3.2% | $716,900 +3.6% |
| 2016 | $12,318 +3.2% | $692,000 +2% |
| 2015 | $11,940 +0.2% | $678,400 +2.6% |
| 2014 | $11,916 +2.9% | $660,900 +2.7% |
| 2013 | $11,582 +0.3% | $643,800 -1.9% |
| 2012 | $11,547 +2.7% | $656,100 -0.7% |
| 2011 | $11,248 +2.9% | $660,500 -2.9% |
| 2010 | $10,934 +5% | $680,000 -0.1% |
| 2009 | $10,412 +5.5% | $681,000 -1.6% |
| 2008 | $9,873 +4.2% | $691,900 -4.2% |
| 2007 | $9,478 +1.6% | $722,400 +4.9% |
| 2006 | $9,333 +6.4% | $688,800 +5.7% |
| 2005 | $8,775 | $651,900 |
| 2004 | $8,775 +9.1% | $651,900 +36% |
| 2003 | $8,043 +16.5% | $479,300 +8% |
| 2001 | $6,906 +18.5% | $443,800 +24.1% |
| 1999 | $5,827 -1.8% | $357,500 -6.8% |
| 1996 | $5,932 | $383,700 |
Find assessor info on the county website
Neighborhood: 01776
Nearby homes
- $1,381,7004 bd3 ba3.7k sqft20 Stone Root Ln, Sudbury, MA 01776Off Market
- $1,042,9004 bd2 ba2.5k sqft87 Mossman Rd, Sudbury, MA 01776Off Market
- $993,7004 bd2 ba1.8k sqft85 Mossman Rd, Sudbury, MA 01776Off Market
- $1,107,8004 bd2 ba2.8k sqft71 Mossman Rd, Sudbury, MA 01776Off Market
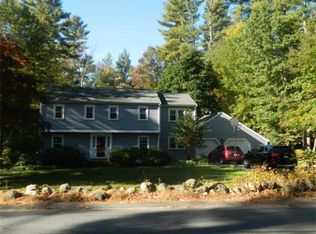
- $1,095,6003 bd3 ba2.8k sqft65 Mossman Rd, Sudbury, MA 01776Off Market
- $1,302,2004 bd2 ba3.2k sqft26 Stone Root Ln, Sudbury, MA 01776Off Market
- $1,180,1004 bd2 ba2.5k sqft17 Stone Root Ln, Sudbury, MA 01776Off Market
- $1,309,9004 bd5 ba3.3k sqft61 Mossman Rd, Sudbury, MA 01776Off Market
Nearby schools
GreatSchools rating
- 10/10Josiah Haynes Elementary SchoolGrades: K-5Distance: 0.4 mi
- 9/10Ephraim Curtis Middle SchoolGrades: 6-8Distance: 2.2 mi
- 9/10Lincoln-Sudbury Regional High SchoolGrades: 9-12Distance: 1.3 mi
Schools provided by the listing agent
- Elementary: Haynes
- Middle: Curtis
- High: Lsrhs
Source: MLS PIN. This data may not be complete. We recommend contacting the local school district to confirm school assignments for this home.
Get a cash offer in 3 minutes
Find out how much your home could sell for in as little as 3 minutes with a no-obligation cash offer.
Estimated market value
$1,446,900
Get a cash offer in 3 minutes
Find out how much your home could sell for in as little as 3 minutes with a no-obligation cash offer.
Estimated market value
$1,446,900
- Massachusetts
- Middlesex County
- Sudbury
- 01776
- 14 Stone Root Ln
