Skip main navigation
Off market
  • $493,900

    14 Stonecrest, Saint Joseph, MO 64506

    3beds
    2,536sqft
    SingleFamily
    Built in 1967
    0.8 Acres Lot
    $493,900 Zestimate®
    $195/sqft
    $2,312 Estimated rent

    Home value

    $493,900

    $469,000 - $519,000

    $2,312/mo

    Zestimate® history
    Loading
    Loading...

    Owner options

    List your home for rent

    $2,312/mo

    Rent Zestimate®

    Find your next renter with Zillow Rental Manager. Plus, with online applications, you can quickly screen prospective tenants – for free.

    Learn more

    $2,312/mo

    Rent Zestimate®

    Refinance and save

    $3,020/mo

    Est. payment

    Refinancing to a lower rate could help reduce your monthly payments and save thousands over the life of the loan.

    See today's rates

    $3,020/mo

    Est. payment

    Explore your selling options

    Work with a Zillow partner agent

    Leverage their expertise and Zillow's premium Showcase listings to get your home seen by more buyers.

    Get started

    List with your own agent

    Get your home in front of millions of buyers by listing it on Zillow.

    Learn how to do it

    Sell it yourself

    Take full control of how buyers see your home on Zillow by listing For Sale by Owner (FSBO).

    List your home

    What's special

    Large fireplaceFinished basementRefinished hardwoodsHalf bathGarage doorsWet barNew paint

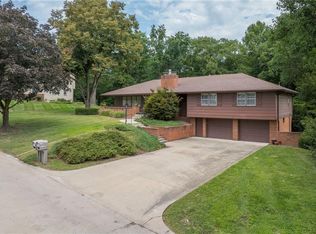
    Spacious timeless Mid-Century home in well established and secure subdivision which has been tastefully fully renovated bringing the home up to date blending the timeless features Mid-Century homes boast with the most desirable country design features including concrete counter tops, stunning cabinet finishes, refinished hardwoods, tile, and laminates, in addition to unique and beautiful light fixtures throughout. With it's spacious formal living room and informal/hearth living room, which opens to the kitchen with triple ovens and generous island, family time and entertainment is never crowded. By its Mid-Century design, all bedrooms are spacious and the master bathroom is a must see. The common full bath is a warm blend of classic and new. A half bath is conveniently located off the laundry room, ideally located for swim time in the 16 X 32 inground pool, which was rebuilt with new base and liner this summer, and has been converted to salt water for ease of maintenance and swim comfort. The home boasts an oversized two car attached garage, dual driveways with parking for the whole gang, and a spacious shop for those DIY'ers. The finished basement is also generous in space, has a new 3/4 bath, and a nook ideal for the home gym. There is also a wet bar in the recroom. Closets, built-ins, and storage cabinets abound in this classic home and it has a large walk in pantry in the laundry room which provides ample cabinetry with deep cast iron sink. The home exterior is a blend of brick and pecky cypress and the home has new paint and tastefully finished entry and garage doors. The large corner lot is just shy of an acre, the pool deck area is fully wrapped by privacy fence, and landscaping is complete, so there is nothing more necessary beyond maintaining. The home has a large fireplace with a gas logset for those chilly winter days. This home is truly a well built classic improved with todays desirable finishes and details and the craftsmanship of workmanship will speak for itself.

    This property is off market, which means it's not currently listed for sale or rent on Zillow. This may be different from what's available on other websites or public sources.
    Facts & features

    Interior

    Bedrooms & bathrooms
    • Bedrooms: 3
    • Bathrooms: 4
    • Full bathrooms: 1
    • 3/4 bathrooms: 2
    • 1/2 bathrooms: 1
    Heating
    • Forced air, Gas
    Cooling
    • Central
    Appliances
    • Included: Dishwasher, Microwave, Range / Oven, Refrigerator
    Features
    • Built-Ins, Cabinets-Wood, Cable Available, Cable Available, Eat In Kitchen, Smoke Detector(s), Wash/Dry Connection, Gar Door Opener(s), Kitchen Island, Storm Door(s), Utility Sink, Pantry, Walk In Closet(s), Foyer, Tile, Cable Ready, Cable Ready, Sump Pump, Bar, Wetbar, Security System, Wired For Sec System, Counters-Tile
    • Flooring: Tile, Hardwood, Laminate
    • Basement: Finished
    • Has fireplace: Yes
    Interior area
    • Total interior livable area: 2,536 sqft

    Property

    Parking
    • Total spaces: 12
    • Parking features: Garage - Attached
    Features
    • Exterior features: Wood, Brick, Cement / Concrete
    Lot
    • Size: 0.80 Acres
    Details
    • Parcel number: 061011001001074000

    Construction

    Type & style
    • Home type: SingleFamily
    Materials
    • Roof: Composition
    Condition
    • Year built: 1967

    Utilities & green energy

    • Utilities for property: 110, Sewer-Public, Water-Public, 220

    Community & neighborhood

    Location
    • Region: Saint Joseph

    HOA & financial

    HOA
    • Has HOA: Yes
    • HOA fee: $5 monthly

    Other

    Other facts
    • Interior Features: Built-Ins, Cabinets-Wood, Cable Available, Cable Available, Eat In Kitchen, Smoke Detector(s), Wash/Dry Connection, Gar Door Opener(s), Kitchen Island, Storm Door(s), Utility Sink, Pantry, Walk In Closet(s), Foyer, Tile, Cable Ready, Cable Ready, Sump Pump, Bar, Wetbar, Security System, Wired For Sec System, Counters-Tile
    • Exterior Features: Sidewalk, Driveway-Concrete, Fence-Chain Link, Fence-Partial, Window-Storm, Window Screen(s), Landscaped, Window-Insulated, Pool-In Ground, Fence-Wood, Lawn Sprinkler
    • Roof: Comp Shingle
    • Utilities: 110, Sewer-Public, Water-Public, 220
    • Status: Active
    • City: St Joseph
    • Topo/Lot Descrip: Level
    • Basement/Foundation: Finished, Concrete Floor, Entrance-Inside, Full, Concrete Wall, Garage Door, Workshop
    • School Bus: Elementary School
    • Garage Info: Garage Capacity: 2
    • Garage Type: Parking Spaces, Basement
    • Style: Raised Ranch

    Price history

    DateEventPrice
    6/4/2023Listing removed--
    Source: Owner Report a problem
    4/29/2023Price change$410,000-3.5%$162/sqft
    Source: Owner Report a problem
    2/27/2023Listed for sale$425,000$168/sqft
    Source: Owner Report a problem
    2/17/2023Listing removed--
    Source: Owner Report a problem
    11/2/2022Price change$425,000-6.6%$168/sqft
    Source: Owner Report a problem
    10/17/2022Listed for sale$455,000+93.7%$179/sqft
    Source: Owner Report a problem
    2/28/2017Sold--
    Source: Heartland MLS as distributed by MLS GRID #113142 Report a problem
    1/28/2017Price change$234,900-6%$93/sqft
    Source: JOANN COBB, REALTORS #113142 Report a problem
    11/18/2016Price change$249,900-3.8%$99/sqft
    Source: JOANN COBB, REALTORS #113142 Report a problem
    7/22/2016Listed for sale$259,900$102/sqft
    Source: JOANN COBB, REALTORS #113142 Report a problem

    Public tax history

    YearProperty taxesTax assessment
    2024$2,895 +9.1%$40,430
    2023$2,655 -0.7%$40,430
    2022$2,672 -0.4%$40,430
    2021$2,684 +0.6%$40,430
    2020$2,668 +14.7%$40,430
    2018$2,327 $40,430
    2017$2,327 +1.1%$40,430
    2015$2,301 +294896.2%$40,430
    2014$1 $40,430
    2012$2,504 +1.7%$40,430
    2011$2,461 $40,430
    2010$2,461 $40,430

    Find assessor info on the county website

    Neighborhood: 64506

    Nearby schools

    GreatSchools rating
    Schools provided by the listing agent
    • Elementary: Bessie Ellison
    • Middle: Bode
    • High: Central

    Source: The MLS. This data may not be complete. We recommend contacting the local school district to confirm school assignments for this home.

    Get a cash offer in 3 minutes
    Find out how much your home could sell for in as little as 3 minutes with a no-obligation cash offer.
    Estimated market value
    $493,900
    Get a cash offer in 3 minutes
    Find out how much your home could sell for in as little as 3 minutes with a no-obligation cash offer.
    Estimated market value
    $493,900
