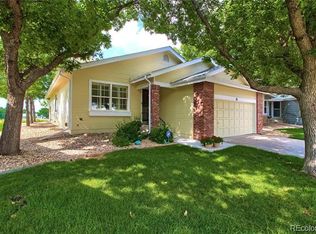
Welcome to effortless luxury living in sought-after Gleneagles Village, a gated 55+ community surrounded by the rolling fairways of The Links Golf Course. This beautifully renovated home has been thoughtfully redesigned from top to bottom, blending high-end finishes with comfortable, low-maintenance living.
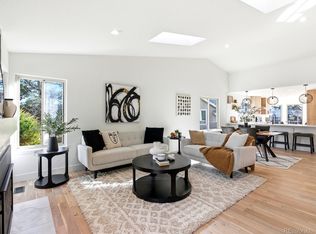
Step inside to rich wood floors and dramatic vaulted ceilings filled with natural light. The inviting living room offers additional space for entertaining, while the cozy family room is centered around a warm gas-log fireplace, perfect for relaxing evenings. The open layout flows seamlessly into a formal dining area and a stunning chef’s kitchen featuring luxury appliances, a food-preparation island, induction range, built-in microwave, and abundant workspace for everyday living and gatherings. The eating space showcases unobstructed views of the golf course and lake and provides access to the large deck overlooking open fairways.
The spacious primary suite is a private retreat with direct deck access and golf course views, ideal for morning coffee or peaceful evenings. The luxurious primary bath includes double vanities, an oversized shower, and a generous walk-in closet. A second main-level bedroom sits adjacent to a full bath, perfect for guests.
Function meets convenience with a dedicated laundry/mud room complete with cabinetry and included washer and dryer. Upstairs, a versatile loft with built-in bookcases offers an ideal reading nook, office, or hobby space, along with a third bedroom and full bath, an excellent private suite for visitors.
Enjoy Colorado’s outdoors from your private deck overlooking the golf course and lake. The HOA covers exterior insurance (studs-out), allowing for true lock-and-leave peace of mind.
Residents of Gleneagles Village enjoy an active lifestyle with a clubhouse, pool, and numerous social activities, all within a beautifully maintained golf course community. This is Colorado 55+ living at its finest.
Pending
Price cut: $10K (4/30)
$865,000
14 Stonehaven Court, Littleton, CO 80130
3beds
2,922sqft
Single Family Residence
Built in 1985
6,491 Square Feet Lot
$-- Zestimate®
$296/sqft
$498/mo HOA
What's special
Food-preparation islandAbundant workspaceBuilt-in microwaveInduction rangeRich wood floors
- 132 days |
- 213 |
- 7 |
Zillow last checked:
Listing updated:
Listed by:
Jeff Eheart 303-435-5434 jeheart@comcast.net,
RE/MAX Leaders
Source: REcolorado as distributed by MLS GRID,MLS#: 3368043
Facts & features
Interior
Bedrooms & bathrooms
- Bedrooms: 3
- Bathrooms: 3
- Full bathrooms: 1
- 3/4 bathrooms: 2
- Main level bathrooms: 2
- Main level bedrooms: 2
Bedroom
- Description: Walk Out To Deck
- Level: Main
Bedroom
- Level: Main
Bedroom
- Level: Upper
Bathroom
- Level: Main
Bathroom
- Level: Main
Bathroom
- Level: Upper
Dining room
- Level: Main
Family room
- Level: Main
Laundry
- Level: Main
Living room
- Level: Main
Office
- Level: Upper
Heating
- Forced Air
Cooling
- Central Air
Appliances
- Included: Dishwasher, Disposal, Dryer, Gas Water Heater, Microwave, Range, Range Hood, Refrigerator, Washer
Features
- Ceiling Fan(s), Eat-in Kitchen, High Ceilings, Kitchen Island, Open Floorplan, Quartz Counters, Walk-In Closet(s)
- Flooring: Carpet, Tile, Wood
- Windows: Bay Window(s), Double Pane Windows
- Basement: Partial,Unfinished
- Number of fireplaces: 1
- Fireplace features: Family Room, Gas Log
Interior area
- Total structure area: 2,922
- Total interior livable area: 2,922 sqft
- Finished area above ground: 2,037
- Finished area below ground: 0
Property
Parking
- Total spaces: 2
- Parking features: Concrete, Dry Walled
- Attached garage spaces: 2
Features
- Levels: Two
- Stories: 2
- Entry location: Ground
- Patio & porch: Deck, Front Porch
- Fencing: Partial
- Has view: Yes
- View description: Golf Course, Lake
- Has water view: Yes
- Water view: Lake
Lot
- Size: 6,491 Square Feet
Details
- Parcel number: R0350344
- Zoning: PDU
- Special conditions: Standard
Construction
Type & style
- Home type: SingleFamily
- Architectural style: Traditional
- Property subtype: Single Family Residence
Materials
- Brick, Frame, Wood Siding
- Foundation: Concrete Perimeter, Slab
- Roof: Composition
Condition
- Updated/Remodeled
- Year built: 1985
Utilities & green energy
- Electric: 220 Volts
- Sewer: Public Sewer
- Water: Public
Community & HOA
Community
- Security: Carbon Monoxide Detector(s), Smoke Detector(s)
- Senior community: Yes
- Subdivision: Gleneagles Village
HOA
- Has HOA: Yes
- Amenities included: Clubhouse, Gated, Golf Course, Pool
- Services included: Reserve Fund, Maintenance Grounds, Maintenance Structure, Road Maintenance, Snow Removal, Trash
- HOA fee: $492 monthly
- HOA name: GLENEAGLES VILLAGE
- HOA phone: 303-482-2213
- Second HOA fee: $74 annually
- Second HOA name: HRCA
- Second HOA phone: 303-791-2500
Location
- Region: Highlands Ranch
Financial & listing details
- Price per square foot: $296/sqft
- Tax assessed value: $708,941
- Annual tax amount: $4,637
- Date on market: 2/11/2026
- Listing terms: 1031 Exchange,Cash,Conventional,FHA,VA Loan
- Exclusions: Staging Items
- Ownership: Corporation/Trust
- Road surface type: Paved
Estimated market value
Not available
Estimated sales range
Not available
Not available
Price history
| Date | Event | Price |
|---|---|---|
| 5/29/2026 | Pending sale | $865,000$296/sqft |
Source:  REcolorado as distributed by MLS GRID #3368043 Report a problem REcolorado as distributed by MLS GRID #3368043 Report a problem | ||
| 4/30/2026 | Price change | $865,000-1.1%$296/sqft |
Source: REcolorado as distributed by MLS GRID #3368043 Report a problem | ||
| 4/29/2026 | Listed for sale | $875,000$299/sqft |
Source: REcolorado as distributed by MLS GRID #3368043 Report a problem | ||
| 4/25/2026 | Pending sale | $875,000$299/sqft |
Source: REcolorado as distributed by MLS GRID #3368043 Report a problem | ||
| 3/3/2026 | Listed for sale | $875,000$299/sqft |
Source: REcolorado as distributed by MLS GRID #3368043 Report a problem | ||
| 2/17/2026 | Pending sale | $875,000$299/sqft |
Source: REcolorado as distributed by MLS GRID #3368043 Report a problem | ||
| 2/11/2026 | Listed for sale | $875,000+40%$299/sqft |
Source: REcolorado as distributed by MLS GRID #3368043 Report a problem | ||
| 11/21/2025 | Sold | $625,000-12.6%$214/sqft |
Source: REcolorado as distributed by MLS GRID #3896144 Report a problem | ||
| 11/4/2025 | Pending sale | $715,000$245/sqft |
Source: REcolorado as distributed by MLS GRID #3896144 Report a problem | ||
| 10/8/2025 | Price change | $715,000-2%$245/sqft |
Source: REcolorado as distributed by MLS GRID #3896144 Report a problem | ||
| 9/23/2025 | Price change | $729,900-2.7%$250/sqft |
Source: REcolorado as distributed by MLS GRID #3896144 Report a problem | ||
| 9/8/2025 | Listed for sale | $750,000$257/sqft |
Source: REcolorado as distributed by MLS GRID #3896144 Report a problem | ||
| 8/25/2025 | Pending sale | $750,000$257/sqft |
Source: REcolorado as distributed by MLS GRID #3896144 Report a problem | ||
| 8/12/2025 | Listed for sale | $750,000+74%$257/sqft |
Source: REcolorado as distributed by MLS GRID #3896144 Report a problem | ||
| 10/24/2014 | Sold | $431,000-1.4%$148/sqft |
Source: Public Record Report a problem | ||
| 9/20/2014 | Pending sale | $437,000$150/sqft |
Source: Coldwell Banker Residential Brokerage - Southeast Metro at DTC #5972225 Report a problem | ||
| 9/18/2014 | Price change | $437,000-2.2%$150/sqft |
Source: Coldwell Banker Residential Brokerage - Southeast Metro at DTC #5972225 Report a problem | ||
| 9/9/2014 | Listed for sale | $447,000+75.3%$153/sqft |
Source: Coldwell Banker Residential Brokerage - Southeast Metro at DTC #5972225 Report a problem | ||
| 5/19/2003 | Sold | $255,000$87/sqft |
Source: Public Record Report a problem | ||
Public tax history
| Year | Property taxes | Tax assessment |
|---|---|---|
| 2025 | $4,287 +0.2% | $44,310 -9.9% |
| 2024 | $4,280 +23.5% | $49,180 -1% |
| 2023 | $3,466 -3.9% | $49,660 +30.9% |
| 2022 | $3,605 | $37,940 -2.8% |
| 2021 | -- | $39,030 +5.2% |
| 2020 | $3,442 +5.8% | $37,110 |
| 2019 | $3,252 0% | $37,110 +7.8% |
| 2018 | $3,252 +9.8% | $34,410 |
| 2017 | $2,961 +134.1% | $34,410 +19.3% |
| 2016 | $1,265 -2.1% | $28,850 |
| 2015 | $1,292 +10.3% | $28,850 +19.5% |
| 2014 | $1,171 | $24,150 |
| 2013 | -- | $24,150 +15.3% |
| 2012 | -- | $20,940 |
| 2011 | -- | $20,940 -15.1% |
| 2010 | -- | $24,660 +6.4% |
| 2009 | $2,219 | $23,170 |
| 2008 | -- | $23,170 +7.8% |
| 2007 | -- | $21,490 |
| 2006 | $2,056 -3.5% | $21,490 -5.1% |
| 2004 | $2,132 +8.9% | $22,640 +7.2% |
| 2003 | $1,958 | $21,110 |
| 2002 | -- | $21,110 +33.8% |
| 2001 | $1,560 -2.3% | $15,780 +0% |
| 2000 | $1,598 | $15,778 |
Find assessor info on the county website
Monthly payment
Est. payment$--/mo
Payment breakdown
Explore the cost of this home by adjusting the details. Changes won't be saved.All calculations are estimates and provided by Zillow, Inc. for informational purposes only. Actual amounts may vary.
HOA fees may include property taxes on listings classified as Co-Ops. Contact the listing agent and/or owner for fee details.
Mortgage interest rates are dependent on a number of factors, including credit score, down payment, and repayment length. Interest rate data provided by Zillow Group Marketplace, Inc. as of 1/1/1970 from various mortgage lenders with which we have lead or other similar arrangements; the Estimated Payment is an average of those rates.
See how much you could borrow to make a competitive offer.
Climate risks
Neighborhood: 80130
Nearby schools
GreatSchools rating
- 6/10Fox Creek Elementary SchoolGrades: PK-6Distance: 0.7 mi
- 5/10Cresthill Middle SchoolGrades: 7-8Distance: 0.6 mi
- 9/10Highlands Ranch High SchoolGrades: 9-12Distance: 0.8 mi
Schools provided by the listing agent
- Elementary: Fox Creek
- Middle: Cresthill
- High: Highlands Ranch
- District: Douglas RE-1
Source: REcolorado as distributed by MLS GRID. This data may not be complete. We recommend contacting the local school district to confirm school assignments for this home.
A local agent can set up tours, give advice and negotiate with sellers.




- Colorado
- Douglas County
- Highlands Ranch
- 80130
- 14 Stonehaven Court
Nearby cities
Nearby zip codes
Other Highlands Ranch Topics
