Welcome to this beautiful custom brick colonial nestled on a magnificent private wooded Cul de Sac lot. You will delight in this elegant subdivision where pride of ownership is evident! This updated home has everything you have been looking for. As you enter, you're greeted by an an inviting 2 story foyer leading into a spacious open concept layout throughout the home. The master suite has his and hers walk in closets, and a newly renovated master bath. A floor to ceiling stone gas fireplace complete this retreat. You will delight in the light filled oversized kitchen with professional appliances and enjoy your morning coffee while taking in the views of this picturesque property from the Breakfast room. The very large dramatic family room has vaulted ceilings and floor to ceiling windows.
There is an abundance of windows throughout that fill this home with light!
The basement is partially finished for additional entertaining with built in cabinets.
Finally, step outside to your lush backyard complete with custom gunite pool and spa, patio, built in professional grill, outdoor sink and separate cabana.
The home is also equipped with a whole house generator.
Sold for $1,320,000
$1,320,000
14 Stoney Brook Drive, Millstone, NJ 08510
5beds
--sqft
Single Family Residence
Built in 1999
2.32 Acres Lot
$1,505,300 Zestimate®
$--/sqft
$6,332 Estimated rent
Home value
$1,505,300
$1.41M - $1.61M
$6,332/mo
Zestimate® history
Owner options
List your home for rent
$6,332/mo
Rent Zestimate®
Find your next renter with Zillow Rental Manager. Plus, with online applications, you can quickly screen prospective tenants – for free.
$6,332/mo
Rent Zestimate®
Refinance and save
$8,894/mo
Est. payment
Refinancing to a lower rate could help reduce your monthly payments and save thousands over the life of the loan.
$8,894/mo
Est. payment
Explore your selling options
Work with a Zillow partner agent
Leverage their expertise and Zillow's premium Showcase listings to get your home seen by more buyers.
Get startedList with your own agent
Get your home in front of millions of buyers by listing it on Zillow.
Learn how to do itSell it yourself
Take full control of how buyers see your home on Zillow by listing For Sale by Owner (FSBO).
List your homeWhat's special
Zillow last checked:
Listing updated:
Listed by:
Cheryl Arata 609-903-4335,
Daunno Realty Services
Bought with:
NON MEMBER MORR
NON MEMBER
Source: MoreMLS,MLS#: 22413589
Facts & features
Interior
Bedrooms & bathrooms
- Bedrooms: 5
- Bathrooms: 3
- Full bathrooms: 3
Breakfast
- Description: Casement windows and sliders
Heating
- 2 Zoned Heat
Cooling
- 2 Zoned AC
Features
- Ceilings - 9Ft+ 1st Flr, Center Hall, Dec Molding, Eat-in Kitchen, Recessed Lighting
- Flooring: Vinyl, Concrete
- Basement: Ceilings - High,Full,Partially Finished
- Attic: Attic,Pull Down Stairs
- Number of fireplaces: 2
Property
Parking
- Total spaces: 2
- Parking features: Asphalt, Concrete
- Attached garage spaces: 2
Features
- Stories: 2
- Exterior features: Swimming, Lighting
- Has private pool: Yes
- Pool features: Fenced, Gunite, In Ground, Pool Equipment, Pool House, Self Cleaner, Pool/Spa Combo
- Has spa: Yes
- Spa features: Outdoor Hot Tub
Lot
- Size: 2.32 Acres
- Features: Back to Woods, Cul-De-Sac
Details
- Parcel number: 3300048000000035
- Zoning description: Residential
Construction
Type & style
- Home type: SingleFamily
- Architectural style: Custom
- Property subtype: Single Family Residence
Materials
- Brick
- Roof: Timberline
Condition
- New construction: No
- Year built: 1999
Utilities & green energy
- Water: Well
Community & HOA
Community
- Senior community: Yes
- Subdivision: Regency Est
HOA
- Has HOA: No
Location
- Region: Millstone Township
Financial & listing details
- Tax assessed value: $701,700
- Annual tax amount: $17,437
- Date on market: 5/17/2024
- Inclusions: Outdoor Lighting, AC Units, Washer, Wall Oven, Window Treatments, Blinds/Shades, Counter Top Range, Dishwasher, Central Vacuum, Dryer, Double Oven, Down Draft Range, Light Fixtures, Refrigerator, Attic Fan, Garage Door Opener, Gas Grill, Generator
- Exclusions: Personal property and wall sconces upstairs hallway
Price history
| Date | Event | Price |
|---|---|---|
| 7/12/2024 | Sold | $1,320,000+14.8% |
Source:  MoreMLS #22413589 Report a problem MoreMLS #22413589 Report a problem | ||
| 5/25/2024 | Pending sale | $1,150,000 |
Source: MoreMLS #22413589 Report a problem | ||
| 5/17/2024 | Price change | $1,150,000+43.8% |
Source: MoreMLS #22413589 Report a problem | ||
| 7/2/2020 | Listed for sale | $799,999+4.6% |
Source: Berkshire Hathaway HomeServices New Jersey Properties #22021837 Report a problem | ||
| 7/21/2019 | Listing removed | $765,000 |
Source: KP Edgestone Realty #21928719 Report a problem | ||
| 7/12/2019 | Listed for sale | $765,000-8.4% |
Source: KP Edgestone Realty #21928719 Report a problem | ||
| 9/12/2010 | Listing removed | $835,000 |
Source: Prudential Real Estate #21027688 Report a problem | ||
| 8/19/2010 | Price change | $835,000-1.8% |
Source: Prudential Real Estate #21027688 Report a problem | ||
| 7/28/2010 | Listed for sale | $849,900+142.8% |
Source: Prudential Real Estate #21027688 Report a problem | ||
| 1/24/2000 | Sold | $350,000 |
Source: Public Record Report a problem | ||
Public tax history
| Year | Property taxes | Tax assessment |
|---|---|---|
| 2025 | $19,733 +24.3% | $872,000 +24.3% |
| 2024 | $15,879 -8.9% | $701,700 |
| 2023 | $17,437 +2.9% | $701,700 |
| 2022 | $16,953 +0.1% | $701,700 |
| 2021 | $16,939 +3.1% | $701,700 |
| 2020 | $16,434 +36.5% | $701,700 |
| 2019 | $12,038 | $701,700 |
| 2018 | $12,038 -24% | $701,700 |
| 2017 | $15,837 +2.3% | $701,700 |
| 2016 | $15,478 +0.7% | $701,700 +7.6% |
| 2015 | $15,369 +0.4% | $652,000 +10.3% |
| 2014 | $15,304 -0.6% | $590,900 |
| 2012 | $15,402 +5.8% | $590,900 -12% |
| 2011 | $14,556 -1.3% | $671,700 |
| 2010 | $14,744 +1.4% | $671,700 +21.7% |
| 2009 | $14,540 | $552,000 |
| 2008 | -- | $552,000 |
| 2007 | -- | $552,000 |
| 2006 | -- | $552,000 |
| 2005 | -- | $552,000 +3.9% |
| 2003 | -- | $531,200 |
| 2002 | -- | $531,200 +52.1% |
| 2001 | -- | $349,200 |
Find assessor info on the county website
Neighborhood: 08510
Nearby homes
- $1,231,8004 bd4 ba4k sqft11 Stoney Brook Dr, Millstone Township, NJ 08510Off Market
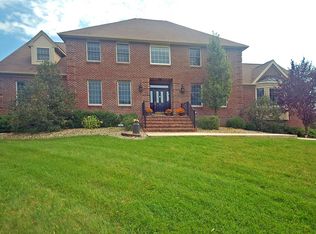
- $1,609,4005 bd5 ba6.2k sqft15 Molsbury Ln, Millstone Township, NJ 08510Off Market
- $1,174,6004 bd3 ba3.4k sqft12 Stoney Brook Dr, Millstone Township, NJ 08510Off Market
- $1,261,2005 bd4 ba4.3k sqft9 Stoney Brook Dr, Millstone Township, NJ 08510Off Market
- $1,931,8006 bd5 ba7.2k sqft17 Molsbury Ln, Millstone Township, NJ 08510Off Market
- $2,008,9005 bd5 ba5.2k sqft11 Molsbury Ln, Millstone Township, NJ 08510Off Market
- $125,0001 Acres172 Paint Island Spr Rd, Millstone Township, NJ 08510Off Market
- $--8 Acres172 Paint Island Spring Rd, Millstone Township, NJ 08510Off Market
Nearby schools
GreatSchools rating
- NAMillstone Twp Primary SchoolGrades: PK-2Distance: 0.9 mi
- 5/10Millstone Twp Middle SchoolGrades: 6-8Distance: 3.6 mi
- 8/10Millstone Twp Elementary SchoolGrades: 3-5Distance: 1.1 mi
Schools provided by the listing agent
- Elementary: Millstone
- Middle: Millstone
- High: Allentown
Source: MoreMLS. This data may not be complete. We recommend contacting the local school district to confirm school assignments for this home.
Get a cash offer in 3 minutes
Find out how much your home could sell for in as little as 3 minutes with a no-obligation cash offer.
Estimated market value
$1,505,300
Get a cash offer in 3 minutes
Find out how much your home could sell for in as little as 3 minutes with a no-obligation cash offer.
Estimated market value
$1,505,300
- New Jersey
- Monmouth County
- Millstone Township
- 08510
- 14 Stoney Brook Drive
Nearby cities
Nearby zip codes
Other Millstone Township Topics
- Apartments for Rent in 08510
- Houses for Sale in 08510
- Houses for Rent in 08510
- 08510 Real Estate
- Millstone Township Condos
- Houses for Sale in Millstone Township
- Newest Listings in Millstone Township
- Millstone Township Home Values
- Millstone Township Real Estate Agents
- Millstone Township Refinance
- Millstone Township Mortgage Rates
