Enjoy one-level living with this custom built home in the desirable Ana Marie Estates. Meticulously crafted, every detail has been thoughtfully planned with you in mind. Beautiful crown molding throughout the main living space, 9' ceilings, custom colonial trim, gorgeous hardwood floors, granite countertops, and so many more special touches await you. This house was designed for warm and inviting flow, with convenience and functionality in mind. From the welcoming front porch, the main living space is open with comfortable flow from room-to-room, and the spacious covered back porch is great for entertaining! The kitchen features plenty of cabinetry and counter space, a large island with a sink, and granite countertops. The dining room features a serving area that is convenient to the kitchen. The back covered porch is cozy and welcoming, whether you enjoy entertaining or sitting in the sunshine and looking at the views. The primary suite is large and features a sitting area, a primary bath with a garden tub and tiled shower, and plenty of sunlight from all sides. Other features include a bonus room above the garage, a large laundry room off the kitchen and garage, and a basement with roughed-in kitchen and bath. So much to love!
Closed
$690,500
14 Stoney Creek Cir, Waynesboro, VA 22980
3beds
2,277sqft
Farm, Single Family Residence
Built in 2025
0.49 Acres Lot
$710,800 Zestimate®
$303/sqft
$2,702 Estimated rent
Home value
$710,800
Estimated sales range
Not available
$2,702/mo
Zestimate® history
Owner options
List your home for rent
$2,702/mo
Rent Zestimate®
Find your next renter with Zillow Rental Manager. Plus, with online applications, you can quickly screen prospective tenants – for free.
$2,702/mo
Rent Zestimate®
Refinance and save
$4,373/mo
Est. payment
Refinancing to a lower rate could help reduce your monthly payments and save thousands over the life of the loan.
$4,373/mo
Est. payment
Explore your selling options
Work with a Zillow partner agent
Leverage their expertise and Zillow's premium Showcase listings to get your home seen by more buyers.
Get startedList with your own agent
Get your home in front of millions of buyers by listing it on Zillow.
Learn how to do itSell it yourself
Take full control of how buyers see your home on Zillow by listing For Sale by Owner (FSBO).
List your homeWhat's special
Custom colonial trimGranite countertopsWarm and inviting flowSpacious covered back porchLarge laundry roomGorgeous hardwood floorsCrown molding
Zillow last checked:
Listing updated:
Listed by:
AMY HUGHES 540-836-0540,
AVENUE REALTY, LLC
Bought with:
SUSAN WATTS, 0225238781
FRANK HARDY SOTHEBY'S INTERNATIONAL REALTY
Source: CAAR,MLS#: 661081 Originating MLS: Charlottesville Area Association of Realtors
Originating MLS: Charlottesville Area Association of RealtorsFacts & features
Interior
Bedrooms & bathrooms
- Bedrooms: 3
- Bathrooms: 2
- Full bathrooms: 2
- Main level bathrooms: 2
- Main level bedrooms: 3
Rooms
- Room types: Bathroom, Bonus Room, Bedroom, Dining Room, Full Bath, Foyer, Kitchen, Living Room, Primary Bathroom, Primary Bedroom, Utility Room
Primary bedroom
- Level: First
Bedroom
- Level: First
Primary bathroom
- Level: First
Bathroom
- Level: First
Bonus room
- Level: Second
Dining room
- Level: First
Foyer
- Level: First
Kitchen
- Level: First
Living room
- Level: First
Utility room
- Level: First
Heating
- Heat Pump
Cooling
- Heat Pump
Appliances
- Included: ENERGY STAR Qualified Appliances
- Laundry: Washer Hookup, Dryer Hookup
Features
- Double Vanity, Primary Downstairs, Sitting Area in Primary, Walk-In Closet(s), Entrance Foyer, Utility Room
- Flooring: Hardwood, Porcelain Tile
- Windows: Insulated Windows, Low-Emissivity Windows, Screens, Tilt-In Windows, Vinyl
- Basement: Exterior Entry,Full,Interior Entry,Unfinished,Walk-Out Access
- Has fireplace: Yes
- Fireplace features: Gas Log
Interior area
- Total structure area: 4,705
- Total interior livable area: 2,277 sqft
- Finished area above ground: 2,277
- Finished area below ground: 0
Property
Parking
- Total spaces: 2
- Parking features: Attached, Electricity, Garage Faces Front, Garage, Garage Door Opener
- Attached garage spaces: 2
Features
- Levels: One and One Half
- Stories: 1.5
- Patio & porch: Rear Porch, Front Porch, Porch
- Has view: Yes
- View description: Residential
Lot
- Size: 0.49 Acres
- Features: Level, Open Lot
- Topography: Rolling
Details
- Parcel number: 14 11 74
- Zoning description: RS-12 Single Family Residential
Construction
Type & style
- Home type: SingleFamily
- Architectural style: Farmhouse
- Property subtype: Farm, Single Family Residence
Materials
- HardiPlank Type, Stick Built, Stone
- Foundation: Block
- Roof: Architectural
Condition
- New construction: Yes
- Year built: 2025
Details
- Builder name: ROBERT BYRD
Utilities & green energy
- Sewer: Public Sewer
- Water: Public
- Utilities for property: Cable Available, Fiber Optic Available
Community & HOA
Community
- Security: Smoke Detector(s)
- Subdivision: ANA MARIE ESTATES
HOA
- Has HOA: Yes
- Amenities included: Trail(s)
- HOA fee: $300 annually
Location
- Region: Waynesboro
Financial & listing details
- Price per square foot: $303/sqft
- Tax assessed value: $75,000
- Annual tax amount: $539
- Date on market: 2/21/2025
- Cumulative days on market: 29 days
Price history
| Date | Event | Price |
|---|---|---|
| 5/13/2025 | Sold | $690,500-0.6%$303/sqft |
Source:  CAAR #661081 Report a problem CAAR #661081 Report a problem | ||
| 4/30/2025 | Contingent | $695,000$305/sqft |
Source: CAAR #661081 Report a problem | ||
| 2/21/2025 | Listed for sale | $695,000+1012%$305/sqft |
Source: CAAR #661081 Report a problem | ||
| 4/30/2024 | Sold | $62,500-3.8%$27/sqft |
Source: CAAR #650258 Report a problem | ||
| 4/5/2024 | Pending sale | $65,000$29/sqft |
Source: CAAR #650258 Report a problem | ||
| 3/6/2024 | Listed for sale | $65,000$29/sqft |
Source: CAAR #650258 Report a problem | ||
| 12/29/2023 | Listing removed | $65,000$29/sqft |
Source: CAAR #647967 Report a problem | ||
| 12/18/2023 | Pending sale | $65,000$29/sqft |
Source: CAAR #647967 Report a problem | ||
| 12/5/2023 | Listed for sale | $65,000+9.2%$29/sqft |
Source: CAAR #647967 Report a problem | ||
| 1/1/2021 | Listing removed | -- |
Source:  GASAOR Report a problem GASAOR Report a problem | ||
| 3/20/2020 | Listed for sale | $59,500$26/sqft |
Source: KLINE MAY REALTY, LLC #601711 Report a problem | ||
Public tax history
| Year | Property taxes | Tax assessment |
|---|---|---|
| 2025 | $578 +7.1% | $75,000 +7.1% |
| 2024 | $539 | $70,000 |
| 2023 | $539 +8.9% | $70,000 +27.3% |
| 2022 | $495 | $55,000 |
| 2021 | $495 | $55,000 |
| 2020 | $495 | $55,000 |
| 2018 | $495 +3.4% | $55,000 |
| 2017 | $479 +8.8% | $55,000 |
| 2016 | $440 | $55,000 |
| 2015 | $440 | $55,000 |
Find assessor info on the county website
Neighborhood: 22980
Nearby homes
- $561,4004 bd5 ba2.7k sqft18 Stoney Creek Cir, Waynesboro, VA 22980Off Market

- $514,2004 bd2 ba2.6k sqft120 Ana Marie Blvd, Waynesboro, VA 22980Off Market
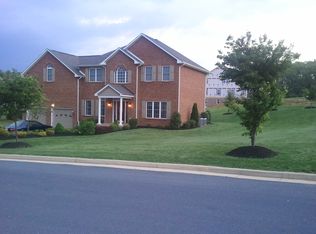
- $632,4005 bd3 ba3.1k sqft34 Stoney Creek Cir, Waynesboro, VA 22980Off Market
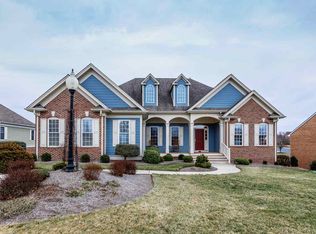
- $541,6003 bd2 ba2.1k sqft22 Stoney Creek Cir, Waynesboro, VA 22980Off Market

- $614,3005 bd3 ba2.2k sqft30 Stoney Creek Cir, Waynesboro, VA 22980Off Market
- $503,1005 bd3 ba3k sqft108 Ana Marie Blvd, Waynesboro, VA 22980Off Market
- $539,0004 bd3 ba3.5k sqft38 Stoney Creek Cir, Waynesboro, VA 22980Off Market
- $552,1005 bd3 ba2.9k sqft15 Stoney Creek Cir, Waynesboro, VA 22980Off Market
Nearby schools
GreatSchools rating
- 2/10William Perry Elementary SchoolGrades: K-5Distance: 1.2 mi
- 2/10Kate Collins Middle SchoolGrades: 6-8Distance: 0.8 mi
- 2/10Waynesboro High SchoolGrades: 9-12Distance: 1.7 mi
Schools provided by the listing agent
- Elementary: William Perry
- Middle: Kate Collins
- High: Waynesboro
Source: CAAR. This data may not be complete. We recommend contacting the local school district to confirm school assignments for this home.


Get pre-qualified for a loan
At Zillow Home Loans, we can pre-qualify you in as little as 5 minutes with no impact to your credit score.An equal housing lender. NMLS #10287.
Sell for more on Zillow
Get a Zillow Showcase℠ listing at no additional cost and you could sell for .
$710,800
2% more
+$14,216
With Zillow Showcase(estimated)
$725,016
- Virginia
- Waynesboro City
- Waynesboro
- 22980
- 14 Stoney Creek Cir
Nearby cities
Nearby zip codes
Other Waynesboro Topics
