Skip main navigation
Sold for $1,260,000
  • Listed by: Berkshire Hathaway HomeService • Dana Wall • Contact: 949-892-9598
    Bought with: Keller Williams OC Coastal Realty
    $1,260,000

    14 Stoney Pointe, Laguna Niguel, CA 92677

    3beds
    1,959sqft
    Townhouse
    Built in 1993
    -- sqft lot
    $1,395,500 Zestimate®
    $643/sqft
    $5,457 Estimated rent

    Home value

    $1,395,500

    $1.31M - $1.49M

    $5,457/mo

    Zestimate® history
    Loading
    Loading...

    Owner options

    List your home for rent

    $5,457/mo

    Rent Zestimate®

    Find your next renter with Zillow Rental Manager. Plus, with online applications, you can quickly screen prospective tenants – for free.

    Learn more

    $5,457/mo

    Rent Zestimate®

    Refinance and save

    $8,472/mo

    Est. payment

    Refinancing to a lower rate could help reduce your monthly payments and save thousands over the life of the loan.

    See today's rates

    $8,472/mo

    Est. payment

    Explore your selling options

    Work with a Zillow partner agent

    Leverage their expertise and Zillow's premium Showcase listings to get your home seen by more buyers.

    Get started

    List with your own agent

    Get your home in front of millions of buyers by listing it on Zillow.

    Learn how to do it

    Sell it yourself

    Take full control of how buyers see your home on Zillow by listing For Sale by Owner (FSBO).

    List your home

    What's special

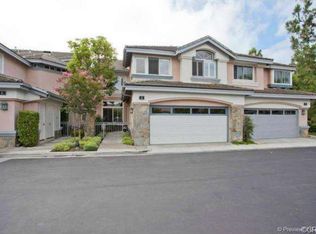
    Located in South Laguna Niguel's prestigious Bear Brand area bordering Monarch Beach, this is a perfect main residence or vacation home for those seeking paradise in South Orange County's beautiful coastal enclave. This townhome looks, lives, and feels like a single-family detached home. As you approach this home, a beautiful tree and lovely landscaping abound. This fantastic floor plan offers a very open feel with the living, dining, and family room areas open next to the kitchen. The eat-in-kitchen area offers a wall of pantry and storage space, unlike any of the other Stoney Pointe floor plans. The cabinetry has been re-glazed and the kitchen has been updated. The high ceilings and two-story skylight over the dining room are a wonderful feature with fabulous art niches and archways - the Shea Homes' architects created beautiful spaces in these homes that have stood the test of time and style. The custom paint throughout adds warmth and richness to the home. Rarely do these townhomes even come on the market since residents love them so much! This home has been re-piped with PEX piping and has mostly all-new dual-paned windows and slider, and recessed lighting. Ocean breezes are abundant with cool coastal temperatures here; still, there are remote-controlled ceiling fans in all the bedrooms and living areas, with a newer, high-efficiency Central AC. The peaceful backyard area has pavers and is relatively low-maintenance with room for some gardening and plants and faces southeast so it is very sunny, light, and bright. This neighborhood has the most beautiful sunsets too. The location is great as it's very close to the pool and clubhouse with ample guest parking. An interior laundry room off the garage with storage, a large primary suite with a walk-in mirrored closet, dual sinks in the bath, soaking tub, and a separate water closet with shower. This floor plan has the primary suite at one end of the home with a hallway leading to the other bedrooms and a full bathroom; plus, a powder room down. Safe, quiet, private, and close to everything! This home is within walking distance to Ocean Ranch Shopping Center which offers the favorites: Trader Joe's, Peets, Cinepolis, Ralphs, Starbucks, Bottega Angelina, and so many more shops and restaurants - it is the most convenient location! A beautiful walk or ride to Salt Creek Beach, Dana Point Harbor, and even Strands Beach Park which are very close by. A hidden gem in South Orange County! This one won't last!

    Zillow last checked:

    Listing updated:

    Listed by:

    Dana Wall DRE #01227433 949-892-9598,

    Berkshire Hathaway HomeService

    Bought with:

    Mahtab Kamoosi, DRE #01918829

    Keller Williams OC Coastal Realty

    Source: CRMLS,MLS#: LG24070850MLS LogoOriginating MLS: California Regional MLS

    Facts & features

    Interior

    Bedrooms & bathrooms
    • Bedrooms: 3
    • Bathrooms: 3
    • Full bathrooms: 2
    • 1/2 bathrooms: 1
    • Main level bathrooms: 1
    Rooms
    • Room types: Bedroom, Family Room, Kitchen, Laundry, Living Room, Primary Bathroom, Primary Bedroom, Other, Dining Room
    Primary bedroom
    • Features: Primary Suite
    Bedroom
    • Features: All Bedrooms Up
    Bathroom
    • Features: Bathroom Exhaust Fan, Bathtub, Dual Sinks, Enclosed Toilet, Linen Closet, Remodeled, Soaking Tub, Separate Shower, Tile Counters, Tub Shower
    Kitchen
    • Features: Granite Counters, Kitchen/Family Room Combo, Updated Kitchen
    Other
    • Features: Walk-In Closet(s)
    Heating
    • Central, Forced Air, Fireplace(s), Natural Gas
    Cooling
    • Central Air
    Appliances
    • Included: 6 Burner Stove, Dishwasher, Free-Standing Range, Gas Cooktop, Gas Oven, Gas Range, Gas Water Heater, Microwave, Range Hood, Water Heater, Dryer, Washer
    • Laundry: Electric Dryer Hookup, Gas Dryer Hookup, Inside, Laundry Room
    Features
    • Built-in Features, Breakfast Area, Ceiling Fan(s), Separate/Formal Dining Room, Granite Counters, High Ceilings, Open Floorplan, Pantry, Recessed Lighting, Tile Counters, Two Story Ceilings, All Bedrooms Up, Primary Suite, Walk-In Closet(s)
    • Flooring: Carpet, Tile
    • Doors: Sliding Doors
    • Windows: Blinds, Double Pane Windows, Screens, Skylight(s)
    • Has fireplace: Yes
    • Fireplace features: Family Room, Gas, Gas Starter
    • Common walls with other units/homes: 1 Common Wall,No One Above,No One Below
    Interior area
    • Total interior livable area: 1,959 sqft

    Property

    Parking
    • Total spaces: 2
    • Parking features: Direct Access, Door-Single, Garage, Garage Door Opener, No Driveway, Storage
    • Attached garage spaces: 2
    Features
    • Levels: Two
    • Stories: 2
    • Entry location: 1
    • Patio & porch: Enclosed, Front Porch, Porch, Stone
    • Exterior features: Rain Gutters
    • Pool features: Community, Association
    • Has spa: Yes
    • Spa features: Association, Community
    • Fencing: Good Condition,Wrought Iron
    • Has view: Yes
    • View description: Neighborhood, Trees/Woods
    • Waterfront features: Ocean Access, Ocean Side Of Freeway
    Lot
    • Features: Back Yard, Close to Clubhouse, Near Park, Near Public Transit, Sprinkler System, Street Level
    Details
    • Parcel number: 93326369
    • Special conditions: Standard

    Construction

    Type & style
    • Home type: Townhouse
    • Property subtype: Townhouse
    • Attached to another structure: Yes
    Materials
    • Drywall, Stucco
    • Foundation: Slab
    • Roof: Concrete,Tile
    Condition
    • Updated/Remodeled,Turnkey
    • New construction: No
    • Year built: 1993
    Details
    • Builder model: C
    • Builder name: Shea Homes

    Utilities & green energy

    • Electric: 220 Volts in Laundry
    • Sewer: Public Sewer
    • Water: Public
    • Utilities for property: Cable Available, Electricity Connected, Natural Gas Connected, Phone Available, Sewer Connected, Underground Utilities, Water Connected

    Community & HOA

    Community
    • Features: Curbs, Gutter(s), Storm Drain(s), Street Lights, Suburban, Sidewalks, Park, Pool
    • Security: Carbon Monoxide Detector(s), Smoke Detector(s)
    • Subdivision: Stoney Pointe (Bb) (Bbs)
    HOA
    • Has HOA: Yes
    • Amenities included: Clubhouse, Maintenance Grounds, Management, Maintenance Front Yard, Pool, Spa/Hot Tub
    • Services included: Pest Control
    • HOA fee: $464 monthly
    • HOA name: Stoney Pointe HOA
    • HOA phone: 949-429-7717
    • Second HOA fee: $60 monthly
    • Second HOA name: Bear Brand Hoa
    • Second HOA phone: 714-285-2626
    Location
    • Region: Laguna Niguel

    Financial & listing details

    • Price per square foot: $643/sqft
    • Tax assessed value: $1,285,200
    • Annual tax amount: $12,976
    • Date on market: 4/10/2024
    • Cumulative days on market: 8 days
    • Listing terms: Cash,Cash to New Loan,Conventional,Submit
    • Inclusions: Washer and Dryer
    • Road surface type: Paved

    Price history

    DateEventPrice
    5/31/2024Listing removed--
    Source: CRMLS #OC24093170 Report a problem
    5/25/2024Price change$4,800-3%$2/sqft
    Source: CRMLS #OC24093170 Report a problem
    5/9/2024Listed for rent$4,950$3/sqft
    Source: CRMLS #OC24093170 Report a problem
    5/7/2024Sold$1,260,000+0.8%$643/sqft
    Source: CRMLS #LG24070850 Report a problem
    4/30/2024Pending sale$1,250,000$638/sqft
    Source: CRMLS #LG24070850 Report a problem
    4/18/2024Contingent$1,250,000$638/sqft
    Source: CRMLS #LG24070850 Report a problem
    4/10/2024Listed for sale$1,250,000$638/sqft
    Source: CRMLS #LG24070850 Report a problem

    Public tax history

    YearProperty taxesTax assessment
    2025$12,976 +254.5%$1,285,200 +259.4%
    2024$3,661 +5%$357,604 +2%
    2023$3,486 +2%$350,593 +2%
    2022$3,418 +2%$343,719 +2%
    2021$3,351 +1%$336,980 +1%
    2020$3,317 $333,525 +2%
    2019$3,317 +0.8%$326,986 +2%
    2018$3,290 +3.2%$320,575 +2%
    2017$3,187 $314,290 +2%
    2016$3,187 +0.4%$308,128 +1.5%
    2015$3,175 +4.6%$303,500 +2%
    2014$3,037 $297,555 +0.5%
    2013-- $296,211 +2%
    2012-- $290,403 +2%
    2011-- $284,709 +0.8%
    2010-- $282,582 -0.2%
    2009-- $283,255 +2%
    2008-- $277,701 +2%
    2007-- $272,256 +2%
    2006-- $266,918 +2%
    2005-- $261,685 +2%
    2004-- $256,554 +1.9%
    2003-- $251,852 +2%
    2002-- $246,914
    Find assessor info on the county website

    Neighborhood: 92677

    Nearby schools

    GreatSchools rating
    Schools provided by the listing agent
    • Elementary: John Malcom
    • Middle: Niguel
    • High: Dana Hills

    Source: CRMLS. This data may not be complete. We recommend contacting the local school district to confirm school assignments for this home.

    Get a cash offer in 3 minutes
    Find out how much your home could sell for in as little as 3 minutes with a no-obligation cash offer.
    Estimated market value
    $1,395,500
    Get a cash offer in 3 minutes
    Find out how much your home could sell for in as little as 3 minutes with a no-obligation cash offer.
    Estimated market value
    $1,395,500