Skip main navigation
Off market
  • $9,591,300

    14 Sugar Ln, Poughquag, NY 12570

    8beds
    18,000sqft
    SingleFamily
    Built in 1987
    466.58 Acres Lot
    $9,591,300 Zestimate®
    $533/sqft
    $4,649 Estimated rent

    Home value

    $9,591,300

    $6.91M - $12.76M

    $4,649/mo

    Zestimate® history
    Loading
    Loading...

    Owner options

    List your home for rent

    $4,649/mo

    Rent Zestimate®

    Find your next renter with Zillow Rental Manager. Plus, with online applications, you can quickly screen prospective tenants – for free.

    Learn more

    $4,649/mo

    Rent Zestimate®

    Refinance and save

    $66,916/mo

    Est. payment

    Refinancing to a lower rate could help reduce your monthly payments and save thousands over the life of the loan.

    See today's rates

    $66,916/mo

    Est. payment

    Explore your selling options

    Work with a Zillow partner agent

    Leverage their expertise and Zillow's premium Showcase listings to get your home seen by more buyers.

    Get started

    List with your own agent

    Get your home in front of millions of buyers by listing it on Zillow.

    Learn how to do it

    Sell it yourself

    Take full control of how buyers see your home on Zillow by listing For Sale by Owner (FSBO).

    List your home

    What's special

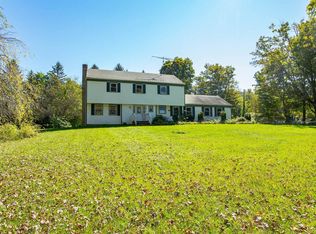
    SUGAR MAPLE FARM. Privately situated in the midst of 466 ac, this 18,000 sq.ft. Georgian style manor house set on a rise overlooks a large spring-fed lake. Entry courtyard graced on either side by colonnaded porticos. The main entrance hall to the 3-story house, with its high domed ceiling, is complemented by an instant view of the lake. Large rooms, high ceilings and rich millwork. Fireplaces in the living room, dining room, chestnut paneled library and sitting room add to the atmosphere. Double curved staircases link the ground floor to the second story as well as a passenger elevator from the lower level to the top floor. Back staircase for staff accessed from fully appointed kitchen wing. Luxurious MBR suite with large bedroom and sitting room both with fireplaces, dual baths and lake views. 3 additional bedroom suites on the second and third floors plus another guest suite on the ground floor. The very lower level of the house is geared to recreation with swimming pool, sitting areas, kitchen, 2 baths, changing rooms, sauna, billiard room, gym, wet bar, wine cellar and a half basketball court. Outside terrace for entertaining. Tennis court and par-3 putting green. A Victorian era gatehouse at the main entrance has 4 staff apartments on the upper level and a spacious farm office on the ground floor. Other buildings include a 3 BR staff building, 2 manager s houses and several barns all connected by a paved interior roadway. Just 1 hours north of New York City.

    This property is off market, which means it's not currently listed for sale or rent on Zillow. This may be different from what's available on other websites or public sources.

    Facts & features

    Interior

    Bedrooms & bathrooms
    • Bedrooms: 8
    • Bathrooms: 12
    • Full bathrooms: 9
    • 1/2 bathrooms: 3
    Heating
    • Forced air, Other
    Cooling
    • Central
    Appliances
    • Included: Dishwasher, Dryer, Range / Oven, Refrigerator, Washer
    Features
    • Eat-in Kitchen, Elevator, 1st Floor Bedrm, Entrance Foyer, Master Bath, Pantry, Powder Room, Storage, Cathedral Ceiling(s), Guest Quarters, Saunda, Formal Dining Room, Exercise Room
    • Basement: Partially Finished, Full, Walk-Out Access
    • Has fireplace: Yes
    Interior area
    • Total interior livable area: 18,000 sqft

    Property

    Parking
    • Parking features: Garage - Attached
    Features
    • Patio & porch: Patio
    • Exterior features: Brick
    • Pool features: Inground Pool
    • Has view: Yes
    • View description: Park
    Lot
    • Size: 466.58 Acres
    • Features: Private
    Details
    • Additional structures: Outbuilding, Barn(s), Stable(s)
    • Parcel number: 1322006758004213550000
    • Horse amenities: Riding Ring

    Construction

    Type & style
    • Home type: SingleFamily
    • Architectural style: See Remarks
    Materials
    • brick
    • Roof: Slate
    Condition
    • Year built: 1987

    Utilities & green energy

    • Sewer: Septic Tank
    • Water: Well

    Community & HOA

    Community
    • Security: Security System
    Location
    • Region: Poughquag

    Financial & listing details

    • Price per square foot: $533/sqft
    • Tax assessed value: $13,073,200
    • Inclusions: Dryer, Refrigerator, Washer, Oven/Range, Alarm System, Generator, Front Gate

    Price history

    DateEventPrice
    1/9/2023Sold$12,100,000-19.3%$672/sqft
    Source: Public Record Report a problem
    1/15/2021Listing removed$15,000,000$833/sqft
    Source: MHMLS #H6056387 Report a problem
    7/21/2020Listed for sale$15,000,000$833/sqft
    Source: HEATHER CRONER RE-SOTHEBY'S ML #392870 Report a problem

    Public tax history

    YearProperty taxesTax assessment
    2025-- $8,210,000
    2024-- $8,210,000 -28.6%
    2023-- $11,500,000
    2022-- $11,500,000 -8.4%
    2021-- $12,552,700
    2020-- $12,552,700
    2019-- $12,552,700
    2018-- $12,552,700
    2017$138,901 $12,552,700
    2016-- $12,552,700
    2015-- $12,552,700
    2014-- $12,552,700
    Find assessor info on the county website

    Neighborhood: 12570

    Nearby schools

    GreatSchools rating
    Schools provided by the listing agent
    • High: Arlington High School
    • District: Arlington

    Source: The MLS. This data may not be complete. We recommend contacting the local school district to confirm school assignments for this home.