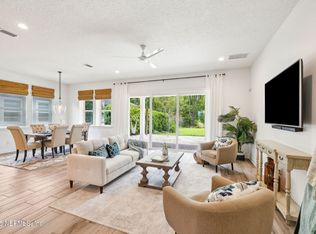
A truly magnificent POOL HOME in JULINGTON LAKES! Built in 2018, this home's craftsman style features a paver driveway, plantation shutters, WOOD-LOOK TILE FLOORS (no carpet), barn doors, & 8-ft interior doors. The stunning kitchen has QUARTZ COUNTERTOPS, stainless appliances, 36-inch gas cooktop, & soft close cabinetry. The owner's suite features WOOD BEAMS in the tray ceiling, TWO WALK-IN CLOSETS, & a large tiled shower. The second & third bedrooms are joined by a JACK/JILL BATH w/ dedicated vanities. The primary office could easily be converted to a fourth bedroom while still keeping the secondary office located just off the kitchen. Outside, the HEATED SALTWATER POOL is surrounded by a travertine pool deck & is covered by an expanded view screen enclosure. Other features - FULL HOME GENERAC 22KW GENERATOR, extended two-car garage that is heated/cooled, water softener, central vacuum, motorized shades, & tankless hot water heater. No CDD Fees. Top St Johns County Schools nearby!
Closed
$870,000
14 SUGAR SAND Lane, St. Johns, FL 32259
3beds
2,895sqft
Single Family Residence
Built in 2018
0.31 Acres Lot
$879,600 Zestimate®
$301/sqft
$5,187 Estimated rent
Home value
$879,600
$836,000 - $924,000
$5,187/mo
Zestimate® history
Owner options
List your home for rent
$5,187/mo
Rent Zestimate®
Find your next renter with Zillow Rental Manager. Plus, with online applications, you can quickly screen prospective tenants – for free.
$5,187/mo
Rent Zestimate®
Refinance and save
$6,120/mo
Est. payment
Refinancing to a lower rate could help reduce your monthly payments and save thousands over the life of the loan.
$6,120/mo
Est. payment
Explore your selling options
Work with a Zillow partner agent
Leverage their expertise and Zillow's premium Showcase listings to get your home seen by more buyers.
Get startedList with your own agent
Get your home in front of millions of buyers by listing it on Zillow.
Learn how to do itSell it yourself
Take full control of how buyers see your home on Zillow by listing For Sale by Owner (FSBO).
List your homeWhat's special
Zillow last checked:
Listing updated:
Listed by:
ROB HASTINGS 904-479-8785,
KELLER WILLIAMS REALTY ATLANTIC PARTNERS 904-247-0059,
NANCY HASTINGS 904-515-2350
Bought with:
TRACY NAVARRO, 3272914
BETTER HOMES & GARDENS REAL ESTATE LIFESTYLES REALTY
Source: realMLS,MLS#: 2010527
Facts & features
Interior
Bedrooms & bathrooms
- Bedrooms: 3
- Bathrooms: 3
- Full bathrooms: 2
- 1/2 bathrooms: 1
Heating
- Central
Cooling
- Central Air, Split System
Appliances
- Included: Convection Oven, Dishwasher, Disposal, Dryer, Gas Cooktop, Gas Water Heater, Microwave, Refrigerator, Tankless Water Heater, Washer, Water Softener Owned
Features
- Ceiling Fan(s), Central Vacuum, Eat-in Kitchen, Entrance Foyer, His and Hers Closets, Jack and Jill Bath, Kitchen Island, Open Floorplan, Pantry, Primary Bathroom - Shower No Tub, Master Downstairs, Split Bedrooms, Walk-In Closet(s)
- Flooring: Tile
Interior area
- Total interior livable area: 2,895 sqft
Property
Parking
- Total spaces: 2
- Parking features: Garage, Garage Door Opener
- Garage spaces: 2
Features
- Levels: One
- Stories: 1
- Patio & porch: Covered, Front Porch, Screened
- Exterior features: Fire Pit, Outdoor Kitchen
- Pool features: In Ground, Electric Heat, Heated, Salt Water, Screen Enclosure
- Has view: Yes
- View description: Trees/Woods
Lot
- Size: 0.31 Acres
Details
- Parcel number: 0096820910
Construction
Type & style
- Home type: SingleFamily
- Architectural style: Craftsman,Traditional
- Property subtype: Single Family Residence
Materials
- Fiber Cement, Stone
- Roof: Shingle
Condition
- New construction: No
- Year built: 2018
Utilities & green energy
- Electric: Whole House Generator
- Sewer: Public Sewer
- Water: Public
- Utilities for property: Cable Available, Electricity Connected, Natural Gas Connected, Sewer Connected, Water Connected
Community & HOA
Community
- Security: Gated with Guard
- Subdivision: Julington Lakes
HOA
- Has HOA: Yes
- Amenities included: Pool, Basketball Court, Children's Pool, Clubhouse, Fitness Center, Gated, Jogging Path, Pickleball, Playground, Security, Tennis Court(s)
- HOA fee: $550 quarterly
- HOA name: May Management
- HOA phone: 904-940-1002
Location
- Region: Saint Johns
Financial & listing details
- Price per square foot: $301/sqft
- Tax assessed value: $697,029
- Annual tax amount: $8,450
- Date on market: 2/23/2024
- Listing terms: Cash,Conventional,FHA,VA Loan
Price history
| Date | Event | Price |
|---|---|---|
| 4/8/2024 | Sold | $870,000+0.1%$301/sqft |
Source:  realMLS #2010527 Report a problem realMLS #2010527 Report a problem | ||
| 2/23/2024 | Listed for sale | $869,000+18.1%$300/sqft |
Source: realMLS #2010527 Report a problem | ||
| 8/18/2021 | Sold | $736,000+1.1%$254/sqft |
Source: realMLS #1123513 Report a problem | ||
| 8/6/2021 | Pending sale | $728,000$251/sqft |
Source: realMLS #1123513 Report a problem | ||
| 8/2/2021 | Listed for sale | $728,000+39.8%$251/sqft |
Source: realMLS #1123513 Report a problem | ||
| 2/21/2018 | Sold | $520,700+0.2%$180/sqft |
Source: Public Record Report a problem | ||
| 2/8/2018 | Pending sale | $519,828$180/sqft |
Source: JACKSONVILLE TBI REALTY, LLC #905134 Report a problem | ||
| 2/8/2018 | Listed for sale | $519,828$180/sqft |
Source: JACKSONVILLE TBI REALTY, LLC #905134 Report a problem | ||
Public tax history
| Year | Property taxes | Tax assessment |
|---|---|---|
| 2025 | $9,200 +6.9% | $697,029 -1.2% |
| 2024 | $8,609 +1.9% | $705,646 +3% |
| 2023 | $8,451 +2.5% | $685,093 +3% |
| 2022 | $8,245 +18.4% | $665,139 +30% |
| 2021 | $6,963 +7.1% | $511,666 +8.6% |
| 2020 | $6,504 -2.6% | $471,202 +2% |
| 2019 | $6,678 | $462,011 +443.5% |
| 2018 | $6,678 +502.3% | $85,000 +10.4% |
| 2017 | $1,109 | $77,000 |
Find assessor info on the county website
Neighborhood: 32259
Nearby homes
- $775,0004 bd4 ba3.3k sqft21 Mollusk Rd, Saint Johns, FL 32259Sold
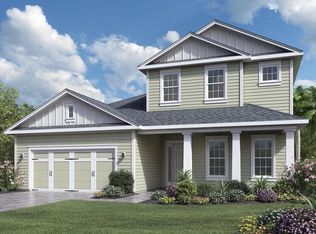
- $897,8003 bd3 ba3.2k sqft24 Sugar Sand Ln, Saint Johns, FL 32259Off Market
- $965,9004 bd4 ba3.6k sqft37 Mollusk Rd, Saint Johns, FL 32259Off Market
- $664,6004 bd3 ba2.8k sqft34 Sugar Sand Ln, Saint Johns, FL 32259Off Market
- $691,5874 bd3 ba-- sqft348 Dock House Rd, Saint Johns, FL 32259Off Market
- $856,9005 bd5 ba3.1k sqft49 Mollusk Rd, Saint Johns, FL 32259Off Market
- $860,1004 bd3 ba4.1k sqft32 Mollusk Rd, Saint Johns, FL 32259Off Market
- $848,8004 bd4 ba3.7k sqft44 Sugar Sand Ln, Saint Johns, FL 32259Off Market
Nearby schools
GreatSchools rating
- 10/10FREEDOM CROSSING ACADEMYGrades: K-8Distance: 1.3 mi
- 9/10Creekside High SchoolGrades: 8-12Distance: 1.2 mi
Schools provided by the listing agent
- High: Creekside
Source: realMLS. This data may not be complete. We recommend contacting the local school district to confirm school assignments for this home.
Get a cash offer in 3 minutes
Find out how much your home could sell for in as little as 3 minutes with a no-obligation cash offer.
Estimated market value
$879,600
Get a cash offer in 3 minutes
Find out how much your home could sell for in as little as 3 minutes with a no-obligation cash offer.
Estimated market value
$879,600
- Florida
- Saint Johns County
- Saint Johns
- 32259
- 14 SUGAR SAND Lane
Nearby cities
Nearby neighborhoods
Nearby zip codes
Other Saint Johns Topics
