Welcome to 14 Sugar Bush Dr! A beautiful pristine home sitting on a corner lot 109X124! Walk in the front door to a spacious living area, a perfect family room. The dining room is perfect for hosting family dinners and guests, has a beautiful slate fireplace giving it an elegant touch! There is a powder room on the first floor as well making it very convenient. The kitchen has custom white cabinetry with beautiful granite, tiled backsplash and newer stainless steel appliances. Off of the kitchen is another sitting and gathering room for entertaining! Make your way to the 2nd floor you will find 3 spacious sized bedrooms with ample closet space and a general hallway bathroom. The primary bedroom is very spacious , features a make up vanity, a walk in closet and a private tiled bathroom with beautiful finishes! The yard is one of a kind! Off of the kitchen and dining room you can find a new and large trex deck, it is a perfect oasis for bbqing, patio set/fire pit and entertaining! The yard is massive! Tons of opportunity with the space that is provided!! There is also an attached Garage that you can also enter through the dining area perfect space for your vehicle or if you'd like for storage! There is an additional asphalt driveway as well that can fit up to 4 cars with ease! Come out and see all this home has to offer, schedule your showing today!!
Sold for $419,900
$419,900
14 Sugarbush Dr, Sicklerville, NJ 08081
3beds
1,938sqft
Single Family Residence
Built in 1987
0.31 Acres Lot
$450,400 Zestimate®
$217/sqft
$3,294 Estimated rent
Home value
$450,400
$428,000 - $473,000
$3,294/mo
Zestimate® history
Owner options
List your home for rent
$3,294/mo
Rent Zestimate®
Find your next renter with Zillow Rental Manager. Plus, with online applications, you can quickly screen prospective tenants – for free.
$3,294/mo
Rent Zestimate®
Refinance and save
$3,083/mo
Est. payment
Refinancing to a lower rate could help reduce your monthly payments and save thousands over the life of the loan.
$3,083/mo
Est. payment
Explore your selling options
Work with a Zillow partner agent
Leverage their expertise and Zillow's premium Showcase listings to get your home seen by more buyers.
Get startedList with your own agent
Get your home in front of millions of buyers by listing it on Zillow.
Learn how to do itSell it yourself
Take full control of how buyers see your home on Zillow by listing For Sale by Owner (FSBO).
List your homeWhat's special
Attached garageWalk in closetAdditional asphalt drivewayPrivate tiled bathroomGeneral hallway bathroomPowder roomBeautiful granite
Zillow last checked:
Listing updated:
Listed by:
Mario Tropea Jr 215-389-2222,
KW Empower
Bought with:
Jamie McQuaid
EXP Realty, LLC
Source: Bright MLS,MLS#: NJCD2065766
Facts & features
Interior
Bedrooms & bathrooms
- Bedrooms: 3
- Bathrooms: 3
- Full bathrooms: 2
- 1/2 bathrooms: 1
- Main level bathrooms: 3
- Main level bedrooms: 3
Basement
- Area: 0
Heating
- Central, Natural Gas
Cooling
- Central Air, Natural Gas
Appliances
- Included: Gas Water Heater
Features
- Flooring: Vinyl, Luxury Vinyl
- Has basement: No
- Has fireplace: No
Interior area
- Total structure area: 1,938
- Total interior livable area: 1,938 sqft
- Finished area above ground: 1,938
- Finished area below ground: 0
Property
Parking
- Total spaces: 4
- Parking features: Garage Faces Front, Storage, Inside Entrance, Asphalt, Attached
- Attached garage spaces: 4
- Has uncovered spaces: Yes
Accessibility
- Accessibility features: None
Features
- Levels: Two
- Stories: 2
- Pool features: None
Lot
- Size: 0.31 Acres
- Dimensions: 109.00 x 0.00
Details
- Additional structures: Above Grade, Below Grade
- Parcel number: 151970300001
- Zoning: R-3
- Special conditions: Standard
Construction
Type & style
- Home type: SingleFamily
- Architectural style: Colonial
- Property subtype: Single Family Residence
Materials
- Vinyl Siding
- Foundation: Concrete Perimeter
- Roof: Pitched
Condition
- New construction: No
- Year built: 1987
Utilities & green energy
- Sewer: Public Sewer
- Water: Public
Community & HOA
Community
- Subdivision: Breckenridge
HOA
- Has HOA: No
Location
- Region: Sicklerville
- Municipality: GLOUCESTER TWP
Financial & listing details
- Price per square foot: $217/sqft
- Tax assessed value: $203,900
- Annual tax amount: $8,465
- Date on market: 4/20/2024
- Listing agreement: Exclusive Right To Sell
- Ownership: Fee Simple
Price history
| Date | Event | Price |
|---|---|---|
| 7/1/2024 | Sold | $419,9000%$217/sqft |
Source:  Bright MLS #NJCD2065766 Report a problem Bright MLS #NJCD2065766 Report a problem | ||
| 5/10/2024 | Contingent | $419,999$217/sqft |
Source: Bright MLS #NJCD2065766 Report a problem | ||
| 4/20/2024 | Listed for sale | $419,999+102.9%$217/sqft |
Source: Bright MLS #NJCD2065766 Report a problem | ||
| 6/3/2016 | Sold | $207,000-1.4%$107/sqft |
Source: Public Record Report a problem | ||
| 4/4/2016 | Price change | $209,999-4.5%$108/sqft |
Source: RE/MAX Connection - Turnersville #6754207 Report a problem | ||
| 3/25/2016 | Price change | $219,900-2.3%$113/sqft |
Source: RE/MAX Connection - Turnersville #6754207 Report a problem | ||
| 3/23/2016 | Listed for sale | $225,000+181.3%$116/sqft |
Source: RE/MAX Connection - Turnersville #6754207 Report a problem | ||
| 3/16/2016 | Sold | $80,000$41/sqft |
Source: Public Record Report a problem | ||
| 12/31/2015 | Sold | $80,000-30.4%$41/sqft |
Source: Agent Provided Report a problem | ||
| 11/18/2015 | Price change | $114,900-8%$59/sqft |
Source: Brown and Pope Realtors #6628478 Report a problem | ||
| 10/22/2015 | Price change | $124,900-21.9%$64/sqft |
Source: Brown and Pope Realtors #6628478 Report a problem | ||
| 8/19/2015 | Listed for sale | $159,900-5.9%$83/sqft |
Source: Brown and Pope Realtors #6628478 Report a problem | ||
| 8/13/2014 | Listing removed | -- |
Source: Auction.com Report a problem | ||
| 7/11/2014 | Listed for sale | -- |
Source: Auction.com Report a problem | ||
| 9/10/2012 | Listing removed | $169,900$88/sqft |
Source: Century 21 Rauh & Johns #5689898 Report a problem | ||
| 12/20/2010 | Price change | $169,900-5.6%$88/sqft |
Source: Century 21 Rauh & Johns #5689898 Report a problem | ||
| 7/22/2010 | Price change | $179,900+5.9%$93/sqft |
Source: CENTURY 21 Rauh & Johns #5689898 Report a problem | ||
| 7/16/2010 | Price change | $169,900-5.6%$88/sqft |
Source: Century 21 Rauh & Johns #5689898 Report a problem | ||
| 7/2/2010 | Price change | $179,900+5.9%$93/sqft |
Source: CENTURY 21 Rauh & Johns #5689898 Report a problem | ||
| 6/8/2010 | Price change | $169,900-5.6%$88/sqft |
Source: Century 21 Rauh & Johns #5689898 Report a problem | ||
| 4/10/2010 | Listed for sale | $179,900$93/sqft |
Source: Century 21 Rauh & Johns #5689898 Report a problem | ||
Public tax history
| Year | Property taxes | Tax assessment |
|---|---|---|
| 2025 | $8,521 +1.8% | $203,900 |
| 2024 | $8,372 -1.1% | $203,900 |
| 2023 | $8,466 +0.6% | $203,900 |
| 2022 | $8,413 +2.3% | $203,900 |
| 2021 | $8,227 +2.2% | $203,900 |
| 2020 | $8,052 +0.4% | $203,900 |
| 2019 | $8,021 | $203,900 |
| 2018 | $8,021 +5.6% | $203,900 |
| 2017 | $7,595 +7.7% | $203,900 |
| 2016 | $7,053 -7.7% | $203,900 |
| 2015 | $7,645 +5.5% | $203,900 -8.4% |
| 2014 | $7,245 +1.8% | $222,500 |
| 2013 | $7,120 +1.6% | $222,500 |
| 2012 | $7,007 +1.6% | $222,500 |
| 2011 | $6,895 +4.8% | $222,500 |
| 2010 | $6,577 +4.8% | $222,500 +84% |
| 2009 | $6,277 | $120,900 |
| 2008 | -- | $120,900 |
| 2007 | -- | $120,900 |
| 2006 | -- | $120,900 |
| 2005 | -- | $120,900 |
| 2004 | -- | $120,900 |
| 2003 | -- | $120,900 |
| 2002 | -- | $120,900 |
| 2001 | -- | $120,900 |
Find assessor info on the county website
Neighborhood: 08081
Nearby homes
- $317,600-- bd-- ba1.2k sqft16 Sugarbush Dr, Erial, NJ 08081Off Market
- $359,9003 bd2 ba1.4k sqft133 Saint Moritz Dr, Sicklerville, NJ 08081Off Market
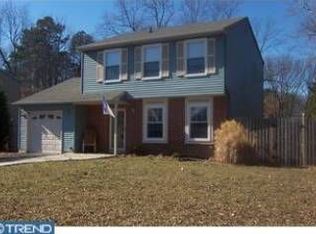
- $319,800-- bd-- ba1.2k sqft18 Sugarbush Dr, Sicklerville, NJ 08081Off Market
- $389,5003 bd2 ba1.5k sqft130 Saint Moritz Dr, Sicklerville, NJ 08081Off Market
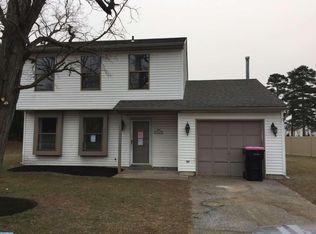
- $400,0004 bd2 ba1.7k sqft125 Saint Moritz Dr, Sicklerville, NJ 08081Sold
- $417,0004 bd2 ba2.1k sqft135 Saint Moritz Dr, Sicklerville, NJ 08081Sold
- $361,800-- bd-- ba1.9k sqft132 Saint Moritz Dr, Sicklerville, NJ 08081Off Market
- $361,7003 bd2 ba1.4k sqft134 Saint Moritz Dr, Sicklerville, NJ 08081Off Market
Nearby schools
GreatSchools rating
- 5/10Union Valley Elementary SchoolGrades: PK-5Distance: 0.4 mi
- 5/10Ann A Mullen Middle SchoolGrades: PK,6-8Distance: 2.1 mi
- 3/10Timber Creek High SchoolGrades: 9-12Distance: 1.7 mi
Schools provided by the listing agent
- Elementary: Union Valley E.s.
- Middle: Ann A. Mullen M.s.
- High: Timber Creek
- District: Black Horse Pike Regional Schools
Source: Bright MLS. This data may not be complete. We recommend contacting the local school district to confirm school assignments for this home.
Get a cash offer in 3 minutes
Find out how much your home could sell for in as little as 3 minutes with a no-obligation cash offer.
Estimated market value
$450,400
Get a cash offer in 3 minutes
Find out how much your home could sell for in as little as 3 minutes with a no-obligation cash offer.
Estimated market value
$450,400
- New Jersey
- Camden County
- Sicklerville
- 08081
- 14 Sugarbush Dr
Nearby cities
Nearby zip codes
Other Sicklerville Topics
