MOTIVATED SELLER!! Bring your bathing suits, pool is now OPEN!! Welcome to 14 Sumac Drive in Felton, DE. This split-level home sits on .35 acres, on a corner lot located in the Lake Forest School District. The home offers 3 bedrooms; currently it's a 2 bedroom, sellers have removed wall between second and third bedroom, but could be converted back to 3 bedrooms with ease. The main floor has a large living room, a full hall bath, eat in kitchen/dining area w/ sliders that open to a deck overlooking the sparkling inground pool. New liner was installed in 2019. As you make your way to the lower level, you'll find a roomy den, half bath, laundry room and bonus room w/ closet which could be converted to a 4th bedroom. Just through the laundry room is an enclosed breezeway w/ access to the 32x36 garage w/ sizeable workshop area, perfect for the car/bike enthusiasts. For added convenience, there's a third garage door to the rear of the garage providing access to the large, fenced yard where you can store your boat or other toys. For additional storage there are two 10x12 sheds should the garage attic space not be enough. The private septic has been recently inspected and has passed. The home has public water serviced through Tidewater Utilities and is billed quarterly. The home (and individual rooms) is heated with electric baseboard and serviced through Delmarva Power. The solar panels, have 10 years remaining on a 20-year lease through Tesla. Current monthly lease is $137.24. No central A/C but 3 window A/C units will convey with sale of the home. This property has been freshly painted, inside and out, and is in good shape and TONS of potential. All appliances are included. Home is being sold AS IS. Make your appointment to tour this home today!!!
Sold for $324,900
$324,900
14 Sumac Dr, Felton, DE 19943
4beds
2,736sqft
Single Family Residence
Built in 1974
0.35 Acres Lot
$377,300 Zestimate®
$119/sqft
$3,061 Estimated rent
Home value
$377,300
$358,000 - $400,000
$3,061/mo
Zestimate® history
Owner options
List your home for rent
$3,061/mo
Rent Zestimate®
Find your next renter with Zillow Rental Manager. Plus, with online applications, you can quickly screen prospective tenants – for free.
$3,061/mo
Rent Zestimate®
Refinance and save
$1,891/mo
Est. payment
Refinancing to a lower rate could help reduce your monthly payments and save thousands over the life of the loan.
$1,891/mo
Est. payment
Explore your selling options
Work with a Zillow partner agent
Leverage their expertise and Zillow's premium Showcase listings to get your home seen by more buyers.
Get startedList with your own agent
Get your home in front of millions of buyers by listing it on Zillow.
Learn how to do itSell it yourself
Take full control of how buyers see your home on Zillow by listing For Sale by Owner (FSBO).
List your homeWhat's special
Zillow last checked:
Listing updated:
Listed by:
Stephanie Lehane 302-659-1320,
RE/MAX Eagle Realty,
Co-Listing Agent: Krista L Lafashia-Mcdaniel 302-242-7753,
RE/MAX Eagle Realty
Bought with:
Michael Aldridge, RS-0024179
Compass
Source: Bright MLS,MLS#: DEKT2024110
Facts & features
Interior
Bedrooms & bathrooms
- Bedrooms: 4
- Bathrooms: 2
- Full bathrooms: 1
- 1/2 bathrooms: 1
- Main level bathrooms: 2
- Main level bedrooms: 4
Basement
- Area: 864
Heating
- Baseboard, Electric
Cooling
- Window Unit(s), Electric
Appliances
- Included: Electric Water Heater
Features
- Basement: Full,Finished
- Has fireplace: No
Interior area
- Total structure area: 2,736
- Total interior livable area: 2,736 sqft
- Finished area above ground: 1,872
- Finished area below ground: 864
Property
Parking
- Total spaces: 6
- Parking features: Garage Faces Front, Driveway, Attached
- Attached garage spaces: 2
- Uncovered spaces: 4
Accessibility
- Accessibility features: None
Features
- Levels: Multi/Split,One
- Stories: 1
- Has private pool: Yes
- Pool features: Private
Lot
- Size: 0.35 Acres
- Dimensions: 143.33 x 103.48
Details
- Additional structures: Above Grade, Below Grade
- Parcel number: SM0012003020100000
- Zoning: RS1
- Special conditions: Standard
Construction
Type & style
- Home type: SingleFamily
- Property subtype: Single Family Residence
Materials
- Vinyl Siding
- Foundation: Concrete Perimeter
Condition
- New construction: No
- Year built: 1974
Utilities & green energy
- Sewer: On Site Septic
- Water: Public
Community & HOA
Community
- Subdivision: Woodbury Acres
HOA
- Has HOA: No
Location
- Region: Felton
Financial & listing details
- Price per square foot: $119/sqft
- Tax assessed value: $46,500
- Annual tax amount: $976
- Date on market: 11/29/2023
- Listing agreement: Exclusive Right To Sell
- Ownership: Fee Simple
Price history
| Date | Event | Price |
|---|---|---|
| 6/14/2024 | Sold | $324,900$119/sqft |
Source:  Bright MLS #DEKT2024110 Report a problem Bright MLS #DEKT2024110 Report a problem | ||
| 5/15/2024 | Pending sale | $324,900$119/sqft |
Source: Bright MLS #DEKT2024110 Report a problem | ||
| 5/10/2024 | Price change | $324,900-1.5%$119/sqft |
Source: Bright MLS #DEKT2024110 Report a problem | ||
| 5/3/2024 | Price change | $329,8990%$121/sqft |
Source: Bright MLS #DEKT2024110 Report a problem | ||
| 4/22/2024 | Price change | $329,900-5.7%$121/sqft |
Source: Bright MLS #DEKT2024110 Report a problem | ||
| 4/16/2024 | Price change | $349,900+4.5%$128/sqft |
Source: Bright MLS #DEKT2024110 Report a problem | ||
| 3/26/2024 | Price change | $334,8800%$122/sqft |
Source: Bright MLS #DEKT2024110 Report a problem | ||
| 3/16/2024 | Price change | $334,8990%$122/sqft |
Source: Bright MLS #DEKT2024110 Report a problem | ||
| 2/4/2024 | Price change | $334,900-4.3%$122/sqft |
Source: Bright MLS #DEKT2024110 Report a problem | ||
| 1/13/2024 | Price change | $349,900-2.8%$128/sqft |
Source: Bright MLS #DEKT2024110 Report a problem | ||
| 12/6/2023 | Price change | $359,900-4%$132/sqft |
Source: Bright MLS #DEKT2024110 Report a problem | ||
| 11/29/2023 | Listed for sale | $374,900$137/sqft |
Source: Bright MLS #DEKT2024110 Report a problem | ||
Public tax history
| Year | Property taxes | Tax assessment |
|---|---|---|
| 2025 | $1,364 | $271,000 |
| 2024 | -- | $271,000 +482.8% |
| 2023 | $1,431 +9.8% | $46,500 |
| 2022 | $1,303 +5.1% | $46,500 |
| 2021 | $1,239 -2% | $46,500 |
| 2020 | $1,264 -0.1% | $46,500 |
| 2019 | $1,265 +0.8% | $46,500 |
| 2018 | $1,255 +40.9% | $46,500 |
| 2017 | $890 +10.6% | $46,500 |
| 2016 | $805 +1.1% | $46,500 |
| 2015 | $796 +1% | $46,500 |
| 2014 | $788 | $46,500 |
| 2012 | -- | $46,500 |
| 2011 | -- | $46,500 |
| 2010 | -- | $46,500 +15.4% |
| 2009 | -- | $40,300 |
| 2008 | -- | $40,300 |
| 2007 | -- | $40,300 |
| 2005 | -- | $40,300 |
| 2004 | -- | $40,300 |
| 2002 | -- | $40,300 |
| 2001 | -- | $40,300 |
| 2000 | $742 | $40,300 |
Find assessor info on the county website
Neighborhood: 19943
Nearby homes
- $263,6004 bd1 ba1k sqft9678 Canterbury Rd, Felton, DE 19943Off Market
- $279,7003 bd1 ba1.2k sqft38 Sumac Dr, Felton, DE 19943Off Market
- $318,0003 bd2 ba1.3k sqft19 Sumac Dr, Felton, DE 19943Off Market
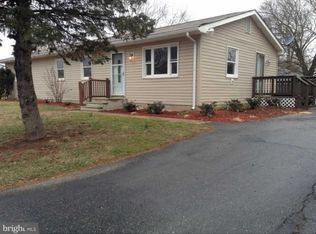
- $291,6003 bd1 ba1k sqft15 Dailey Dr, Felton, DE 19943Off Market
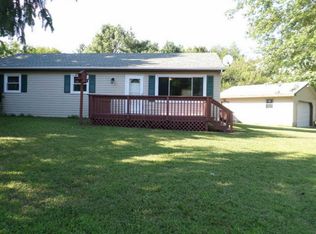
- $150,0003 bd1 ba1k sqft41 Dailey Dr, Felton, DE 19943Sold
- $269,9003 bd1 ba996 sqft13 Basswood Dr, Felton, DE 19943Off Market
- $275,6003 bd2 ba864 sqft66 Sumac Dr, Felton, DE 19943Off Market
- $235,6003 bd1 ba1k sqft9744 Canterbury Rd, Felton, DE 19943Off Market
Nearby schools
GreatSchools rating
- 9/10Lake Forest North Elementary SchoolGrades: K-3Distance: 2.4 mi
- 4/10Chipman (W.T.) Middle SchoolGrades: 6-8Distance: 7.8 mi
- 5/10Lake Forest High SchoolGrades: 9-12Distance: 3.8 mi
Schools provided by the listing agent
- District: Lake Forest
Source: Bright MLS. This data may not be complete. We recommend contacting the local school district to confirm school assignments for this home.
Get a cash offer in 3 minutes
Find out how much your home could sell for in as little as 3 minutes with a no-obligation cash offer.
Estimated market value
$377,300
Get a cash offer in 3 minutes
Find out how much your home could sell for in as little as 3 minutes with a no-obligation cash offer.
Estimated market value
$377,300
- Delaware
- Kent County
- Felton
- 19943
- 14 Sumac Dr
Nearby cities
Nearby zip codes
Other Felton Topics
