Skip main navigation
Closed
  • $566,000

    14 Summer Pond Way, Rochester, NY 14624

    4beds
    2,192sqft
    Single Family Residence
    Built in 1998
    0.31 Acres Lot
    $566,600 Zestimate®
    $258/sqft
    $3,759 Estimated rent

    Home value

    $566,600

    $538,000 - $595,000

    $3,759/mo

    Zestimate® history
    Loading
    Loading...

    Owner options

    List your home for rent

    $3,759/mo

    Rent Zestimate®

    Find your next renter with Zillow Rental Manager. Plus, with online applications, you can quickly screen prospective tenants – for free.

    Learn more

    $3,759/mo

    Rent Zestimate®

    Refinance and save

    $4,460/mo

    Est. payment

    Refinancing to a lower rate could help reduce your monthly payments and save thousands over the life of the loan.

    See today's rates

    $4,460/mo

    Est. payment

    Explore your selling options

    Work with a Zillow partner agent

    Leverage their expertise and Zillow's premium Showcase listings to get your home seen by more buyers.

    Get started

    List with your own agent

    Get your home in front of millions of buyers by listing it on Zillow.

    Learn how to do it

    Sell it yourself

    Take full control of how buyers see your home on Zillow by listing For Sale by Owner (FSBO).

    List your home

    What's special

    Upgraded hall bathWelcoming two-story foyerQuiet cul-de-sacAbundant white cabinetsImmaculate and extensively updatedGranite countertopsCovered composite deck
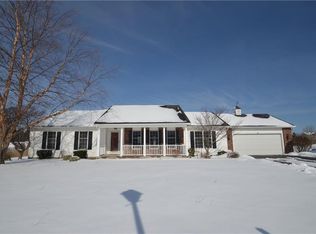
    Immaculate and extensively updated, this 4 BR home delivers the perfect blend of style, comfort and functionality! The open concept layout is ideal for both everyday living and entertaining, highlighted by a beautifully updated kitchen/dinette with abundant white cabinets, granite countertops and an expansive raised breakfast bar with seating. The kitchen flows seamlessly into the family room highlighted by the gas fireplace w/decorative hearth & wood mantle. While Brazilian cherry hardwood floors add warmth and depth throughout the space. A welcoming two-story foyer opens to an inviting living room w/decorative pillars and a spacious formal dining room - perfect for special gatherings. Natural light fills the home, creating a bright and welcoming feel. Upstairs, the primary suite features cathedral ceilings, beautiful windows and a deluxe updated bath, including the custom tiled shower and new vanity. Three additional bedrooms offer flexibility and an upgraded hall bath too. The finished lower level provides additional recreational space, workout area or play area with plenty of additional storage. The outdoor setting is truly exceptional here! This private, staycation-style backdrop overlooks a scenic pond & wooded backdrop. The covered composite deck steps down to a multi-level concrete patio area, leading to the fantastic in-ground pool & creating the perfect setting for summer entertaining! A 10x14 shed/pool house rounds out the area. Major mechanical updates include an architectural roof (2012), furnace and A/C (2021), several updated vinyl windows (2018) and hot water tank (2025), providing peace of mind for years to come. This masterfully cared for home has outstanding curb appeal, landscaping & setting! Located in the desirable Chestnut subdivision, in the Town of Chili, on a quiet cul-de-sac. There's quick access to I-490, Route 390 and the Henrietta retail corridor. Just minutes to RIT, University of Rochester/URMC, downtown Rochester, Rochester International Airport, parks and golf. If you're looking for the ultimate condition, location and value - this home delivers! Delayed Negotiations 5/20/26 @ 2PM

    Zillow last checked:

    Listing updated:

    Listed by:

    Carla J. Rosati 585-738-1210,

    RE/MAX Realty Group

    Bought with:

    Maria Casale, 30MC1037665

    Howard Hanna

    Source: NYSAMLSs,MLS#: R1681282MLS LogoOriginating MLS: Rochester

    Facts & features

    Interior

    Bedrooms & bathrooms
    • Bedrooms: 4
    • Bathrooms: 3
    • Full bathrooms: 2
    • 1/2 bathrooms: 1
    • Main level bathrooms: 1
    Heating
    • Gas, Forced Air
    Cooling
    • Central Air
    Appliances
    • Included: Dryer, Dishwasher, Disposal, Gas Oven, Gas Range, Gas Water Heater, Microwave, Refrigerator, Washer
    • Laundry: Main Level
    Features
    • Breakfast Bar, Cedar Closet(s), Ceiling Fan(s), Separate/Formal Dining Room, Entrance Foyer, Eat-in Kitchen, Separate/Formal Living Room, Sliding Glass Door(s), Programmable Thermostat
    • Flooring: Carpet, Hardwood, Tile, Varies
    • Doors: Sliding Doors
    • Windows: Thermal Windows
    • Basement: Full,Partially Finished,Sump Pump
    • Number of fireplaces: 1
    Interior area
    • Total structure area: 2,192
    • Total interior livable area: 2,192 sqft

    Property

    Parking
    • Total spaces: 2.5
    • Parking features: Attached, Garage, Driveway, Garage Door Opener
    • Attached garage spaces: 2.5
    Features
    • Levels: Two
    • Stories: 2
    • Patio & porch: Covered, Deck, Patio, Porch
    • Exterior features: Blacktop Driveway, Deck, Fence, Pool, Patio
    • Pool features: In Ground
    • Fencing: Partial
    • Has view: Yes
    • View description: Water
    • Has water view: Yes
    • Water view: Water
    • Waterfront features: Pond
    Lot
    • Size: 0.31 Acres
    • Dimensions: 52 x 140
    • Features: Cul-De-Sac, Pie Shaped Lot, Residential Lot
    Details
    • Additional structures: Shed(s), Storage
    • Parcel number: 2622001451100001050000
    • Special conditions: Standard

    Construction

    Type & style
    • Home type: SingleFamily
    • Architectural style: Contemporary,Colonial
    • Property subtype: Single Family Residence
    Materials
    • Attic/Crawl Hatchway(s) Insulated, Vinyl Siding, Copper Plumbing
    • Foundation: Block
    • Roof: Architectural,Shingle
    Condition
    • Resale
    • Year built: 1998

    Utilities & green energy

    • Electric: Circuit Breakers
    • Sewer: Connected
    • Water: Connected, Public
    • Utilities for property: Cable Available, Electricity Connected, Sewer Connected, Water Connected

    Community & HOA

    Community
    • Subdivision: Chestnut Ph 58
    HOA
    • Amenities included: None
    • HOA fee: $300 annually
    Location
    • Region: Rochester

    Financial & listing details

    • Price per square foot: $258/sqft
    • Tax assessed value: $364,000
    • Annual tax amount: $8,819
    • Date on market: 5/12/2026
    • Cumulative days on market: 8 days
    • Listing terms: Cash,Conventional,FHA,VA Loan

    Price history

    DateEventPrice
    7/8/2026Sold$566,000+25.8%$258/sqft
    Source: NYSAMLSs #R1681282 Report a problem
    5/21/2026Pending sale$449,900$205/sqft
    Source: NYSAMLSs #R1681282 Report a problem
    5/13/2026Listed for sale$449,900+154.2%$205/sqft
    Source: NYSAMLSs #R1681282 Report a problem
    6/4/2003Sold$177,000+10.7%$81/sqft
    Source: Public Record Report a problem
    6/1/1998Sold$159,900$73/sqft
    Source: Public Record Report a problem

    Public tax history

    YearProperty taxesTax assessment
    2025-- $364,000
    2024-- $364,000 +44.9%
    2023-- $251,200
    2022-- $251,200
    2021-- $251,200 +15%
    2020-- $218,400
    2018-- $218,400 +8%
    2017$4,331 $202,200
    2016-- $202,200
    2015-- $202,200
    2014-- $202,200 +3%
    2013-- $196,300
    2012-- $196,300 +6.1%
    2011-- $185,100
    2010-- $185,100
    2009-- $185,100 +1%
    2007-- $183,200
    2006-- $183,200 +13%
    2005-- $162,100 +1.2%
    2004-- $160,100
    2003-- $160,100
    2002-- $160,100
    2001-- $160,100 +0.1%
    2000-- $159,900
    Find assessor info on the county website

    Neighborhood: 14624

    Nearby schools

    GreatSchools rating
    Schools provided by the listing agent
    • District: Churchville-Chili

    Source: NYSAMLSs. This data may not be complete. We recommend contacting the local school district to confirm school assignments for this home.

    Sell for more on Zillow
    Get a Zillow Showcase℠ listing at no additional cost and you could sell for .
    $566,600
    2% more
    +$11,332
    With Zillow Showcase(estimated)
    $577,932