Location, Location, Location! This home boasts a notable 2,742 square feet of living space that is situated on a nature lover's paradise, a peaceful, private, over an acre property that abuts a wooded county park land and the Nissequogue River. This spacious five-bedroom home is in North Smithtown and in the Award winning Smithtown School District. The main level features walls of windows with an open floor plan. The living room includes a brick fireplace, recessed lighting, glass sliding doors overlooking a secluded built in pool. The great room has a vaulted ceiling, skylights, ceiling fans and a French door. The eat in kitchen has custom cabinets, granite countertop & backsplash with stainless steel appliances, recessed lighting, and ceiling fans. Also located on the first floor are a formal dining room, full bathroom and two bedrooms. Located on the second floor you'll find an expansive primary bedroom with vaulted ceiling, recessed lighting, ceiling fans and windows that overlook both the front and back yards. In addition, there are two bedrooms and a second full bathroom. The house includes hardwood floors, Anderson windows, plenty of closet space, full unfinished basement with a laundry room, two and a half car garage, and plenty of attic space. The property is close to shops, public transportation (railroad and bus), 2 miles from golf and country club, close to area state and county parks and 10 minutes from the Beach making this home ideal for those that enjoy indoor/outdoor living. At this price, in this location, with the completion of a few unfinished projects of this renovated home, you can have your ultimate dream home that would be worth what other similar sized homes are $elling for in the area, Additional information: Appearance:Diamond +,Interior Features:Lr/Dr,Separate Hotwater Heater:Yes
Sold for $842,000
$842,000
14 Summerset Drive, Smithtown, NY 11787
5beds
2,742sqft
Single Family Residence, Residential
Built in 1951
1.08 Acres Lot
$905,500 Zestimate®
$307/sqft
$3,908 Estimated rent
Home value
$905,500
$806,000 - $1.01M
$3,908/mo
Zestimate® history
Owner options
List your home for rent
$3,908/mo
Rent Zestimate®
Find your next renter with Zillow Rental Manager. Plus, with online applications, you can quickly screen prospective tenants – for free.
$3,908/mo
Rent Zestimate®
Refinance and save
$5,773/mo
Est. payment
Refinancing to a lower rate could help reduce your monthly payments and save thousands over the life of the loan.
$5,773/mo
Est. payment
Explore your selling options
Work with a Zillow partner agent
Leverage their expertise and Zillow's premium Showcase listings to get your home seen by more buyers.
Get startedList with your own agent
Get your home in front of millions of buyers by listing it on Zillow.
Learn how to do itSell it yourself
Take full control of how buyers see your home on Zillow by listing For Sale by Owner (FSBO).
List your homeWhat's special
Zillow last checked:
Listing updated:
Listed by:
Rudolph V. Aversano 631-585-2222,
RE/MAX Best 631-585-2222
Bought with:
Kim M. Catalanotto, 10401356062
Douglas Elliman Real Estate
Lina Lopes, 30LO0756799
Douglas Elliman Real Estate
Source: OneKey® MLS as distributed by MLS GRID,MLS#: L3554842
Facts & features
Interior
Bedrooms & bathrooms
- Bedrooms: 5
- Bathrooms: 2
- Full bathrooms: 2
Bedroom 1
- Description: 1st and 2nd Bedrooms
- Level: First
Bedroom 2
- Description: Primary Bedroom w/ ceiling fans and recessed lighting
- Level: Second
Bedroom 3
- Description: 4th bedroom
- Level: Second
Bedroom 4
- Description: 5th Bedroom
- Level: Second
Bathroom 1
- Description: Full Bathroom
- Level: First
Bathroom 2
- Description: 2nd Bathroom with a Shower
- Level: Second
Other
- Description: Unfinished Basement with Laundry room & other
- Level: Basement
Dining room
- Description: Formal Dining Room
- Level: First
Kitchen
- Description: Eat in Kitchen with Custom Cabinets, Granite countertops & Granite Backsplash and SS Appliances and 2 Ceiling Fans
- Level: First
Living room
- Description: Living room with Fireplace recessed lighting and Floor to ceiling windows & Glass sliding doors to the yard
- Level: First
Office
- Description: 18 x 20 Great Room with tons of Natural light and French doors to the yard
- Level: First
Heating
- Oil, Baseboard
Cooling
- None
Appliances
- Included: Oil Water Heater, Dishwasher, Dryer, Refrigerator, Washer
Features
- Ceiling Fan(s), Cathedral Ceiling(s), Eat-in Kitchen, Granite Counters, Pantry, Formal Dining, First Floor Bedroom
- Flooring: Hardwood
- Windows: Screens, Skylight(s)
- Basement: Unfinished
- Attic: Unfinished
- Number of fireplaces: 1
Interior area
- Total structure area: 2,742
- Total interior livable area: 2,742 sqft
Property
Parking
- Parking features: Private, Attached, Driveway, Garage
- Has garage: Yes
- Has uncovered spaces: Yes
Features
- Patio & porch: Patio
- Has private pool: Yes
- Pool features: In Ground
- Fencing: Partial
- On waterfront: Yes
- Waterfront features: River Front
Lot
- Size: 1.08 Acres
- Dimensions: 1.08
Details
- Parcel number: 0800072000100049000
Construction
Type & style
- Home type: SingleFamily
- Architectural style: Ranch
- Property subtype: Single Family Residence, Residential
Materials
- Vinyl Siding
Condition
- Year built: 1951
Utilities & green energy
- Sewer: Cesspool
- Water: Public
- Utilities for property: Trash Collection Public
Community & HOA
HOA
- Has HOA: No
- Amenities included: Park
Location
- Region: Smithtown
Financial & listing details
- Price per square foot: $307/sqft
- Tax assessed value: $881,875
- Annual tax amount: $18,566
- Date on market: 11/20/2024
- Cumulative days on market: 289 days
- Listing agreement: Exclusive Right To Sell
Price history
| Date | Event | Price |
|---|---|---|
| 3/14/2025 | Sold | $842,000-0.8%$307/sqft |
Source:  OneKey® MLS as distributed by MLS GRID #L3554842 Report a problem OneKey® MLS as distributed by MLS GRID #L3554842 Report a problem | ||
| 11/20/2024 | Pending sale | $849,000$310/sqft |
Source: OneKey® MLS as distributed by MLS GRID #3554842 Report a problem | ||
| 9/8/2024 | Price change | $849,000-5.6%$310/sqft |
Source: OneKey® MLS as distributed by MLS GRID #3554842 Report a problem | ||
| 5/29/2024 | Listed for sale | $899,000+344%$328/sqft |
Source: OneKey® MLS as distributed by MLS GRID #3554842 Report a problem | ||
| 10/3/1997 | Sold | $202,500$74/sqft |
Source: Public Record Report a problem | ||
Public tax history
| Year | Property taxes | Tax assessment |
|---|---|---|
| 2025 | -- | $7,055 |
| 2024 | -- | $7,055 |
| 2023 | -- | $7,055 |
| 2022 | -- | $7,055 |
| 2021 | -- | $7,055 |
| 2020 | -- | $7,055 |
| 2019 | -- | $7,055 |
| 2018 | -- | $7,055 |
| 2017 | $14,762 | $7,055 |
| 2016 | -- | $7,055 |
| 2015 | -- | $7,055 -2.7% |
| 2014 | -- | $7,250 |
| 2013 | -- | $7,250 |
| 2012 | -- | $7,250 -5.3% |
| 2011 | -- | $7,655 |
| 2010 | -- | $7,655 |
| 2009 | -- | $7,655 +15.3% |
| 2008 | -- | $6,640 +2.6% |
| 2007 | $11,095 +20.5% | $6,470 |
| 2005 | $9,206 +7.1% | $6,470 |
| 2004 | $8,593 +14.9% | $6,470 +6.2% |
| 2003 | $7,481 +7.9% | $6,090 |
| 2002 | $6,934 | $6,090 |
| 2001 | -- | $6,090 +8.9% |
| 2000 | $6,194 | $5,590 |
Find assessor info on the county website
Neighborhood: 11787
Nearby homes
- $839,800-- bd-- ba-- sqft16 Summerset Dr, Smithtown, NY 11787Off Market
- $750,0004 bd2 ba1.6k sqft12 Summerset Dr, Smithtown, NY 11787Sold
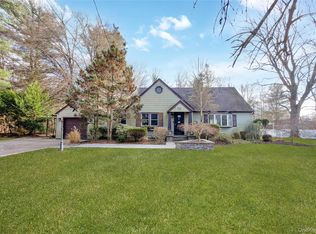
- $458,943-- bd-- ba-- sqft16 Summerset Dr, Smithtown, NY 11787Off Market
- $458,943-- bd-- ba-- sqft16 Summerset Dr, Smithtown, NY 11787Off Market
- $458,943-- bd-- ba-- sqft16 Summerset Dr, Smithtown, NY 11787Off Market
- $742,9003 bd2 ba1.4k sqft15 Summerset Dr, Smithtown, NY 11787Off Market
- $788,500-- bd-- ba-- sqft18 Summerset Dr, Smithtown, NY 11787Off Market
- $1,240,300-- bd2 ba1.2k sqft10 Summerset Dr, Smithtown, NY 11787Off Market
Nearby schools
GreatSchools rating
- 7/10Accompsett Elementary SchoolGrades: K-5Distance: 1.4 mi
- 7/10Accompsett Middle SchoolGrades: 6-8Distance: 1.5 mi
- 10/10Smithtown High School WestGrades: 9-12Distance: 1.6 mi
Schools provided by the listing agent
- Middle: Accompsett Middle School
- High: Smithtown High School-West
Source: OneKey® MLS as distributed by MLS GRID. This data may not be complete. We recommend contacting the local school district to confirm school assignments for this home.
Get a cash offer in 3 minutes
Find out how much your home could sell for in as little as 3 minutes with a no-obligation cash offer.
Estimated market value
$905,500
Get a cash offer in 3 minutes
Find out how much your home could sell for in as little as 3 minutes with a no-obligation cash offer.
Estimated market value
$905,500
- New York
- Suffolk County
- Smithtown
- 11787
- 14 Summerset Drive
Nearby cities
Nearby neighborhoods
Nearby zip codes
Other Smithtown Topics
