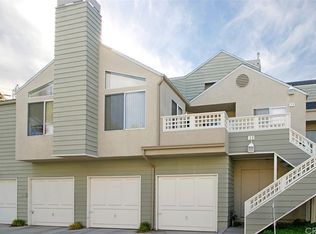
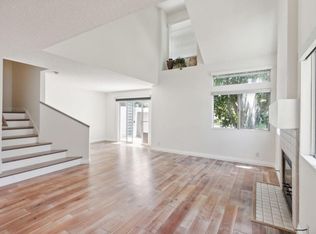
Step into this beautifully upgraded, upper-level, two-bedroom condo tucked away in the coveted Glenwood Village community of Aliso Viejo. Situated in a quiet, corner location, this charming abode is flooded with natural light, creating an inviting and airy ambiance throughout. The open concept living room and dining room feature a soaring cathedral ceiling with fireplace, perfect for entertaining or cozy evenings at home. The spacious kitchen boasts granite counter tops, travertine floors, and ample cabinetry, providing both style and functionality. The second bedroom, primarily serving as an office due to its lack of a closet, is easily adaptable into a comfortable sleeping space with the addition of a wardrobe. Other notable upgrades include vinyl wood floors in the living area and bedrooms, a half bathroom remodel, bedroom shutters for top windows, water heater replacement, newer AC and furnace installation, and garage shelving. Residents of Glenwood Village enjoy resort-style amenities such as a pool, spa, clubhouse, tennis and sports courts, all within close proximity to highly sought-after schools. Enjoy strolling around the Aliso Viejo Town Center which features a variety of shops, dining and entertainment. Convenient toll road access and pristine beaches nearby! Hiking, biking, and nature trails offer endless opportunities for outdoor recreation. Experience the epitome of Southern California living in this impeccable home!
Sold for $610,000
Listed by: RE/MAX Select One • Laura Mandujano • Contact: 949-248-8401
Bought with: Keller Williams Realty
$610,000
14 Summerwood, Aliso Viejo, CA 92656
2beds
840sqft
Condominium
Built in 1989
-- sqft lot
$656,200 Zestimate®
$726/sqft
$2,903 Estimated rent
Home value
$656,200
$623,000 - $689,000
$2,903/mo
Zestimate® history
Owner options
List your home for rent
$2,903/mo
Rent Zestimate®
Find your next renter with Zillow Rental Manager. Plus, with online applications, you can quickly screen prospective tenants – for free.
$2,903/mo
Rent Zestimate®
Refinance and save
$4,243/mo
Est. payment
Refinancing to a lower rate could help reduce your monthly payments and save thousands over the life of the loan.
$4,243/mo
Est. payment
Explore your selling options
Work with a Zillow partner agent
Leverage their expertise and Zillow's premium Showcase listings to get your home seen by more buyers.
Get startedList with your own agent
Get your home in front of millions of buyers by listing it on Zillow.
Learn how to do itSell it yourself
Take full control of how buyers see your home on Zillow by listing For Sale by Owner (FSBO).
List your homeWhat's special
Furnace installationNewer acNatural lightCorner locationDining roomNature trailsGranite counter tops
Zillow last checked:
Listing updated:
Listed by:
Laura Mandujano DRE #02204927 949-248-8401,
RE/MAX Select One,
Lori McGuire DRE #00959318 949-248-8401,
RE/MAX Select One
Bought with:
Lizett Stevenson, DRE #01479107
Keller Williams Realty
Source: CRMLS,MLS#: OC23220486 Originating MLS: California Regional MLS
Originating MLS: California Regional MLSFacts & features
Interior
Bedrooms & bathrooms
- Bedrooms: 2
- Bathrooms: 1
- Full bathrooms: 1
- Main level bathrooms: 1
- Main level bedrooms: 1
Rooms
- Room types: Bedroom, Family Room, Kitchen, Laundry, Primary Bedroom
Bedroom
- Features: All Bedrooms Down
Bathroom
- Features: Bathroom Exhaust Fan, Bathtub, Granite Counters, Remodeled, Tub Shower
Kitchen
- Features: Granite Counters, Updated Kitchen
Heating
- Central
Cooling
- Central Air
Appliances
- Included: Electric Cooktop, Gas Cooktop, Disposal, Microwave, Refrigerator
- Laundry: Common Area, Electric Dryer Hookup, Gas Dryer Hookup, Inside, Laundry Closet, Laundry Room, Stacked
Features
- Breakfast Area, Cathedral Ceiling(s), Granite Counters, High Ceilings, Recessed Lighting, All Bedrooms Down
- Flooring: Carpet, See Remarks, Vinyl
- Doors: Sliding Doors
- Windows: Blinds, Screens
- Has fireplace: Yes
- Fireplace features: Family Room, Gas Starter, Wood Burning
- Common walls with other units/homes: 1 Common Wall,End Unit,No One Below
Interior area
- Total interior livable area: 840 sqft
Property
Parking
- Total spaces: 2
- Parking features: Door-Single, Garage Faces Front, Garage, Guest, Off Site, On Site
- Attached garage spaces: 1
- Uncovered spaces: 1
Accessibility
- Accessibility features: Accessible Doors
Features
- Levels: One
- Stories: 1
- Entry location: Upper level
- Patio & porch: Front Porch, Open, Patio
- Exterior features: Rain Gutters
- Has private pool: Yes
- Pool features: Private, Association
- Has spa: Yes
- Spa features: Association, Private
- Fencing: Wood
- Has view: Yes
- View description: Neighborhood
- Waterfront features: Ocean Side Of Freeway
Lot
- Features: 0-1 Unit/Acre, Corner Lot, Near Park, Near Public Transit
Details
- Additional structures: Storage
- Parcel number: 93925442
- Special conditions: Standard
Construction
Type & style
- Home type: Condo
- Architectural style: Cape Cod
- Property subtype: Condominium
- Attached to another structure: Yes
Materials
- Stucco
- Foundation: Slab
- Roof: Composition
Condition
- Updated/Remodeled,Turnkey
- New construction: No
- Year built: 1989
Details
- Builder name: Mission Viejo Company
Utilities & green energy
- Electric: 220 Volts in Laundry
- Sewer: Public Sewer
- Water: Public
- Utilities for property: Cable Available, Electricity Available, Electricity Connected, Natural Gas Available, Natural Gas Connected, Phone Available, Sewer Available, Sewer Connected, Water Available, Water Connected
Community & HOA
Community
- Features: Street Lights, Sidewalks, Park
- Security: Prewired, Carbon Monoxide Detector(s), Smoke Detector(s)
- Subdivision: Glenwood Village (Gv)
HOA
- Has HOA: Yes
- Amenities included: Call for Rules, Clubhouse, Sport Court, Fitness Center, Outdoor Cooking Area, Barbecue, Picnic Area, Playground, Pool, Spa/Hot Tub, Security, Tennis Court(s)
- HOA fee: $440 monthly
- HOA name: Glenwood Village
- HOA phone: 949-444-7655
- Second HOA fee: $111 quarterly
- Second HOA name: Avca
- Second HOA phone: 949-243-7750
Location
- Region: Aliso Viejo
Financial & listing details
- Price per square foot: $726/sqft
- Tax assessed value: $622,200
- Annual tax amount: $6,210
- Date on market: 4/12/2024
- Cumulative days on market: 4 days
- Listing terms: Cash,Cash to New Loan
Price history
| Date | Event | Price |
|---|---|---|
| 5/1/2024 | Sold | $610,000+3.4%$726/sqft |
Source:  CRMLS #OC23220486 Report a problem CRMLS #OC23220486 Report a problem | ||
| 4/19/2024 | Contingent | $590,000$702/sqft |
Source: CRMLS #OC23220486 Report a problem | ||
| 4/12/2024 | Listed for sale | $590,000+49.4%$702/sqft |
Source: CRMLS #OC23220486 Report a problem | ||
| 8/24/2018 | Sold | $395,000-1%$470/sqft |
Source: Public Record Report a problem | ||
| 8/9/2018 | Pending sale | $399,000$475/sqft |
Source: First Team Real Estate #OC18163467 Report a problem | ||
| 8/7/2018 | Price change | $399,000-4.8%$475/sqft |
Source: First Team Real Estate #OC18163467 Report a problem | ||
| 7/23/2018 | Listed for sale | $419,000$499/sqft |
Source: First Team Real Estate #OC18163467 Report a problem | ||
| 7/14/2018 | Pending sale | $419,000$499/sqft |
Source: First Team Real Estate #OC18163467 Report a problem | ||
| 7/12/2018 | Listed for sale | $419,000+23.6%$499/sqft |
Source: First Team Real Estate #OC18163467 Report a problem | ||
| 8/18/2016 | Sold | $339,000$404/sqft |
Source: Public Record Report a problem | ||
| 7/16/2016 | Pending sale | $339,000$404/sqft |
Source: First Team Real Estate #OC16150057 Report a problem | ||
| 7/11/2016 | Listed for sale | $339,000+57.7%$404/sqft |
Source: First Team Real Estate #OC16150057 Report a problem | ||
| 5/1/2012 | Sold | $215,000+20.8%$256/sqft |
Source: Public Record Report a problem | ||
| 7/18/2011 | Sold | $178,000+44.7%$212/sqft |
Source: Public Record Report a problem | ||
| 10/4/1999 | Sold | $123,000$146/sqft |
Source: Public Record Report a problem | ||
Public tax history
| Year | Property taxes | Tax assessment |
|---|---|---|
| 2025 | $6,210 +41.6% | $622,200 +44% |
| 2024 | $4,385 +2.8% | $431,989 +2% |
| 2023 | $4,266 +2% | $423,519 +2% |
| 2022 | $4,182 +2% | $415,215 +2% |
| 2021 | $4,100 +1% | $407,074 +1% |
| 2020 | $4,058 | $402,900 +2% |
| 2019 | $4,058 +2% | $395,000 +14.2% |
| 2018 | $3,979 +18.9% | $345,780 +2% |
| 2017 | $3,346 | $339,000 +48.6% |
| 2016 | $3,346 +49% | $228,111 +1.5% |
| 2015 | $2,246 -10.7% | $224,685 +2% |
| 2014 | $2,515 | $220,284 +0.5% |
| 2013 | -- | $219,289 +2% |
| 2012 | -- | $214,990 +45.7% |
| 2011 | -- | $147,554 +0.8% |
| 2010 | -- | $146,452 -0.2% |
| 2009 | -- | $146,801 +2% |
| 2008 | -- | $143,923 +2% |
| 2007 | -- | $141,101 +2% |
| 2006 | -- | $138,335 +2% |
| 2005 | -- | $135,623 +2% |
| 2004 | -- | $132,964 +1.9% |
| 2003 | -- | $130,528 +2% |
| 2002 | -- | $127,969 +2% |
| 2001 | $1,588 +0.6% | $125,460 +2% |
| 2000 | $1,580 | $123,000 |
Find assessor info on the county website
Neighborhood: 92656
Nearby homes
- $616,7002 bd1 ba784 sqft13 Summerwood, Aliso Viejo, CA 92656Off Market

- $587,6002 bd1 ba784 sqft13 Summerwood #165, Aliso Viejo, CA 92656Off Market
- $599,0002 bd1 ba840 sqft7 Summerwood, Aliso Viejo, CA 92656Sold
- $865,0002 bd3 ba1.3k sqft2 Wildwood, Aliso Viejo, CA 92656Sold
- $853,0002 bd2 ba1.3k sqft2 Summerwood, Aliso Viejo, CA 92656Off Market
- $698,0002 bd2 ba1k sqft4 Summerwood, Aliso Viejo, CA 92656Off Market
- $676,9002 bd1 ba950 sqft10 Summerwood, Aliso Viejo, CA 92656Off Market
- $873,2002 bd3 ba1.3k sqft16 Summerwood, Aliso Viejo, CA 92656Off Market
Nearby schools
GreatSchools rating
- 8/10Oak Grove Elementary SchoolGrades: K-5Distance: 1.3 mi
- 9/10Aliso Viejo Middle SchoolGrades: 6-8Distance: 0.9 mi
- 10/10Aliso Niguel High SchoolGrades: 9-12Distance: 1.9 mi
Schools provided by the listing agent
- Elementary: Oak Grove
- Middle: Aliso Viejo
- High: Aliso Niguel
Source: CRMLS. This data may not be complete. We recommend contacting the local school district to confirm school assignments for this home.
Get a cash offer in 3 minutes
Find out how much your home could sell for in as little as 3 minutes with a no-obligation cash offer.
Estimated market value
$656,200
Get a cash offer in 3 minutes
Find out how much your home could sell for in as little as 3 minutes with a no-obligation cash offer.
Estimated market value
$656,200
- California
- Orange County
- Aliso Viejo
- 92656
- 14 Summerwood
Nearby cities
Nearby zip codes
Other Aliso Viejo Topics
