Welcome to 14 Summit Dr, Fairhaven, A rare Fairhaven gem that combines modern updates with exceptional outdoor living! This beautifully maintained property features a spacious first-floor master suite, offering comfort and convenience with a private retreat feel. The updated kitchen shines with stainless steel appliances, quartz countertops, and ample cabinetry — perfect for cooking and entertaining. Enjoy the ease of a 2-car attached garage plus an additional 2-car detached garage, ideal for storage, hobbies, or a workshop. Step outside to your private backyard oasis, complete with a sparkling in-ground pool, outdoor kitchen, and large patio area — perfect for hosting gatherings or relaxing on warm summer days. With its bright, open layout and thoughtful design, this home offers both style and functionality. Located close to Fairhaven’s beautiful beaches, schools, and local amenities, 14 Summit Dr is the perfect blend of comfort, convenience, and resort-style living.
Sold for $1,200,000
$1,200,000
14 Summit Dr, Fairhaven, MA 02719
4beds
3,401sqft
Single Family Residence
Built in 2004
1.19 Acres Lot
$1,226,600 Zestimate®
$353/sqft
$4,851 Estimated rent
Home value
$1,226,600
$1.17M - $1.30M
$4,851/mo
Zestimate® history
Owner options
List your home for rent
$4,851/mo
Rent Zestimate®
Find your next renter with Zillow Rental Manager. Plus, with online applications, you can quickly screen prospective tenants – for free.
$4,851/mo
Rent Zestimate®
Refinance and save
$6,123/mo
Est. payment
Refinancing to a lower rate could help reduce your monthly payments and save thousands over the life of the loan.
$6,123/mo
Est. payment
Explore your selling options
Work with a Zillow partner agent
Leverage their expertise and Zillow's premium Showcase listings to get your home seen by more buyers.
Get startedList with your own agent
Get your home in front of millions of buyers by listing it on Zillow.
Learn how to do itSell it yourself
Take full control of how buyers see your home on Zillow by listing For Sale by Owner (FSBO).
List your homeWhat's special
Large patio areaPrivate backyard oasisBright open layoutUpdated kitchenSpacious first-floor master suiteOutdoor kitchenQuartz countertops
Zillow last checked:
Listing updated:
Listed by:
Tyler DaSilva 508-642-7595,
LPT Realty - Home & Key Group 877-366-2213
Bought with:
Jacob Galary
LPT Realty - Home & Key Group
Source: MLS PIN,MLS#: 73450419
Facts & features
Interior
Bedrooms & bathrooms
- Bedrooms: 4
- Bathrooms: 4
- Full bathrooms: 3
- 1/2 bathrooms: 1
Primary bedroom
- Features: Ceiling Fan(s), Vaulted Ceiling(s), Walk-In Closet(s), Flooring - Hardwood, French Doors
- Level: First
Bedroom 2
- Features: Flooring - Wall to Wall Carpet
- Level: Second
Bedroom 3
- Features: Flooring - Wall to Wall Carpet
- Level: Second
Bedroom 4
- Features: Flooring - Wall to Wall Carpet
- Level: Basement
Primary bathroom
- Features: Yes
Bathroom 1
- Features: Bathroom - Half, Flooring - Stone/Ceramic Tile
- Level: First
Bathroom 2
- Features: Bathroom - Full, Bathroom - Double Vanity/Sink, Flooring - Stone/Ceramic Tile
- Level: First
Bathroom 3
- Features: Bathroom - Full, Flooring - Stone/Ceramic Tile
- Level: Second
Dining room
- Features: Flooring - Hardwood
- Level: First
Kitchen
- Features: Flooring - Stone/Ceramic Tile, Countertops - Stone/Granite/Solid, Breakfast Bar / Nook, Stainless Steel Appliances
- Level: First
Living room
- Features: Flooring - Hardwood
- Level: First
Heating
- Forced Air, Natural Gas
Cooling
- Central Air
Appliances
- Included: Range, Dishwasher, Refrigerator, Plumbed For Ice Maker
- Laundry: In Basement, Gas Dryer Hookup
Features
- Bathroom - Full, Bathroom, Inlaw Apt.
- Flooring: Wood, Tile, Carpet, Flooring - Stone/Ceramic Tile
- Basement: Full,Finished,Walk-Out Access
- Number of fireplaces: 1
- Fireplace features: Living Room
Interior area
- Total structure area: 3,401
- Total interior livable area: 3,401 sqft
- Finished area above ground: 2,880
- Finished area below ground: 521
Property
Parking
- Total spaces: 12
- Parking features: Attached, Detached, Under, Garage Door Opener, Storage, Garage Faces Side, Paved Drive, Off Street, Paved
- Attached garage spaces: 4
- Uncovered spaces: 8
Accessibility
- Accessibility features: No
Features
- Patio & porch: Porch
- Exterior features: Porch, Pool - Inground Heated, Hot Tub/Spa, Professional Landscaping, Sprinkler System, Fenced Yard
- Has private pool: Yes
- Pool features: Pool - Inground Heated
- Has spa: Yes
- Spa features: Private
- Fencing: Fenced
- Has view: Yes
- View description: Water, Bay, Ocean
- Has water view: Yes
- Water view: Bay,Ocean,Water
- Waterfront features: Bay, Ocean, Walk to, 0 to 1/10 Mile To Beach, Beach Ownership(Association)
Lot
- Size: 1.19 Acres
- Features: Corner Lot, Cleared
Details
- Parcel number: M:00029C L:00641 S:,3284382
- Zoning: RR
Construction
Type & style
- Home type: SingleFamily
- Architectural style: Colonial
- Property subtype: Single Family Residence
Materials
- Frame
- Foundation: Concrete Perimeter
- Roof: Shingle
Condition
- Year built: 2004
Utilities & green energy
- Electric: Circuit Breakers
- Sewer: Public Sewer
- Water: Public
- Utilities for property: for Gas Range, for Gas Oven, for Gas Dryer, Icemaker Connection
Community & HOA
Community
- Features: Public Transportation, Shopping, Park, Walk/Jog Trails, Golf, Medical Facility, Bike Path, Highway Access, Public School
HOA
- Has HOA: No
Location
- Region: Fairhaven
Financial & listing details
- Price per square foot: $353/sqft
- Tax assessed value: $918,800
- Annual tax amount: $8,563
- Date on market: 1/15/2026
- Road surface type: Paved
Price history
| Date | Event | Price |
|---|---|---|
| 12/16/2025 | Sold | $1,200,000$353/sqft |
Source: MLS PIN #73450419 Report a problem | ||
| 11/4/2025 | Contingent | $1,200,000$353/sqft |
Source: MLS PIN #73450419 Report a problem | ||
| 11/2/2025 | Listed for sale | $1,200,000+77.8%$353/sqft |
Source: MLS PIN #73450419 Report a problem | ||
| 6/10/2015 | Sold | $675,000-0.6%$198/sqft |
Source: Public Record Report a problem | ||
| 3/31/2015 | Listed for sale | $679,000+0.6%$200/sqft |
Source: Howe Allen Realty #71796378 Report a problem | ||
| 3/2/2015 | Sold | $675,000-3.4%$198/sqft |
Source: Agent Provided Report a problem | ||
| 3/2/2015 | Listed for sale | $699,000-0.1%$206/sqft |
Source: Howe Allen Realty #71796378 Report a problem | ||
| 11/20/2014 | Listing removed | $699,900$206/sqft |
Source: Dawson Real Estate #71687108 Report a problem | ||
| 11/16/2014 | Listed for sale | $699,900$206/sqft |
Source: Dawson Real Estate #71687108 Report a problem | ||
| 9/23/2014 | Listing removed | $699,900$206/sqft |
Source: Dawson Real Estate #71687108 Report a problem | ||
| 6/25/2014 | Price change | $699,900-6.1%$206/sqft |
Source: Dawson Real Estate #71687108 Report a problem | ||
| 5/27/2014 | Price change | $745,000-2%$219/sqft |
Source: Dawson Real Estate #71687108 Report a problem | ||
| 4/5/2013 | Listed for sale | $759,900-1.9%$223/sqft |
Source: Coastal Realty #71503624 Report a problem | ||
| 9/19/2012 | Listing removed | $775,000$228/sqft |
Source: Coastal Realty #71377638 Report a problem | ||
| 6/1/2012 | Price change | $775,000-4.9%$228/sqft |
Source: Coastal Realty #71377638 Report a problem | ||
| 5/4/2012 | Price change | $814,900-4.1%$240/sqft |
Source: Coastal Realty #71377638 Report a problem | ||
| 9/21/2011 | Price change | $850,000-5.6%$250/sqft |
Source: Coastal Realty #71290308 Report a problem | ||
| 7/17/2010 | Price change | $900,000+1.1%$265/sqft |
Source: Gil M. Diniz #71110152 Report a problem | ||
| 5/18/2010 | Price change | $890,000-5.2%$262/sqft |
Source: Lori A. Nery #70922597 Report a problem | ||
| 7/23/2009 | Listed for sale | $939,000$276/sqft |
Source: Lori A. Nery #70922597 Report a problem | ||
| 6/13/2009 | Listing removed | $939,000$276/sqft |
Source: MLS Property Information Network #70922597 Report a problem | ||
| 5/23/2009 | Listed for sale | $939,000-5.6%$276/sqft |
Source: MLS Property Information Network #70922597 Report a problem | ||
| 11/23/2008 | Listing removed | $995,000$293/sqft |
Source: NCI #70825309 Report a problem | ||
| 3/29/2008 | Price change | $995,000-9.5%$293/sqft |
Source: MLS Property Information Network #70730622 Report a problem | ||
| 2/1/2008 | Listed for sale | $1,100,000+43900%$323/sqft |
Source: MLS Property Information Network #70730622 Report a problem | ||
| 8/11/2000 | Sold | $2,500$1/sqft |
Source: Public Record Report a problem | ||
Public tax history
| Year | Property taxes | Tax assessment |
|---|---|---|
| 2025 | $8,563 +0.3% | $918,800 -0.6% |
| 2024 | $8,534 +3.4% | $924,600 +11.4% |
| 2023 | $8,257 +7.4% | $829,800 +10.3% |
| 2022 | $7,689 -3.7% | $752,300 +6.3% |
| 2021 | $7,987 +2.1% | $707,400 |
| 2020 | $7,824 +0.8% | $707,400 +6.4% |
| 2019 | $7,761 +2.2% | $665,000 +2.9% |
| 2018 | $7,595 -1.1% | $646,400 +1.3% |
| 2017 | $7,679 +6.9% | $637,800 +8.2% |
| 2016 | $7,180 +6.8% | $589,500 +6.6% |
| 2015 | $6,721 +5.6% | $553,200 |
| 2014 | $6,362 +2.3% | $553,200 -4.2% |
| 2013 | $6,222 +2.5% | $577,700 -2.3% |
| 2012 | $6,073 +7.2% | $591,300 -0.2% |
| 2011 | $5,666 +5.8% | $592,700 -1.6% |
| 2010 | $5,354 +3% | $602,300 -3.8% |
| 2009 | $5,198 +3.8% | $626,300 -1.7% |
| 2008 | $5,008 +2% | $637,100 +2.8% |
| 2007 | $4,908 +2.3% | $619,700 +4.9% |
| 2006 | $4,799 | $591,000 |
Find assessor info on the county website
Neighborhood: 02719
Nearby homes
- $574,5003 bd1 ba1.2k sqft45 Capeview St, Fairhaven, MA 02719Off Market
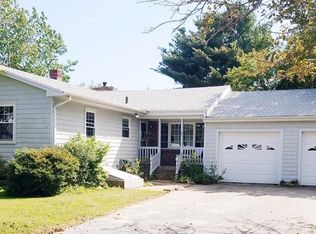
- $542,4003 bd2 ba2k sqft43 Capeview St, Fairhaven, MA 02719Off Market
- $801,9003 bd2 ba1.7k sqft11 Summit Dr, Fairhaven, MA 02719Off Market
- $578,3003 bd2 ba1.4k sqft28 Holiday Dr, Fairhaven, MA 02719Off Market

- $770,4003 bd2 ba2.6k sqft37 Capeview St, Fairhaven, MA 02719Off Market
- $636,0003 bd3 ba1.8k sqft26 Holiday Dr, Fairhaven, MA 02719Off Market
- $485,8003 bd1 ba1.1k sqft12 Sunrise Ct, Fairhaven, MA 02719Off Market
- $352,6001 bd1 ba705 sqft19 Crescent Dr, Fairhaven, MA 02719Off Market
Nearby schools
GreatSchools rating
- 8/10Leroy WoodGrades: PK-5Distance: 1.5 mi
- 4/10Hastings Middle SchoolGrades: 6-8Distance: 2.6 mi
- 6/10Fairhaven High SchoolGrades: 9-12Distance: 2.8 mi
Schools provided by the listing agent
- Elementary: Wood
- Middle: Hastings Middle
- High: Fairhaven High
Source: MLS PIN. This data may not be complete. We recommend contacting the local school district to confirm school assignments for this home.
Get a cash offer in 3 minutes
Find out how much your home could sell for in as little as 3 minutes with a no-obligation cash offer.
Estimated market value
$1,226,600
Get a cash offer in 3 minutes
Find out how much your home could sell for in as little as 3 minutes with a no-obligation cash offer.
Estimated market value
$1,226,600
- Massachusetts
- Bristol County
- Fairhaven
- 02719
- 14 Summit Dr
