Skip main navigation
Off market
  • $1,160,000

    14 Sunfish Point, Greensboro, NC 27455

    4beds
    4,676sqft
    Stick/Site Built
    Built in 1999
    0.48 Acres Lot
    $1,160,000 Zestimate®
    $248/sqft
    $4,400 Estimated rent

    Home value

    $1,160,000

    $1.07M - $1.26M

    $4,400/mo

    Zestimate® history
    Loading
    Loading...

    Owner options

    List your home for rent

    $4,400/mo

    Rent Zestimate®

    Find your next renter with Zillow Rental Manager. Plus, with online applications, you can quickly screen prospective tenants – for free.

    Learn more

    $4,400/mo

    Rent Zestimate®

    Refinance and save

    $7,588/mo

    Est. payment

    Refinancing to a lower rate could help reduce your monthly payments and save thousands over the life of the loan.

    See today's rates

    $7,588/mo

    Est. payment

    Explore your selling options

    Work with a Zillow partner agent

    Leverage their expertise and Zillow's premium Showcase listings to get your home seen by more buyers.

    Get started

    List with your own agent

    Get your home in front of millions of buyers by listing it on Zillow.

    Learn how to do it

    Sell it yourself

    Take full control of how buyers see your home on Zillow by listing For Sale by Owner (FSBO).

    List your home

    What's special

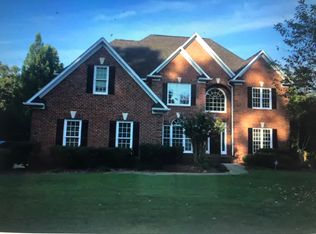
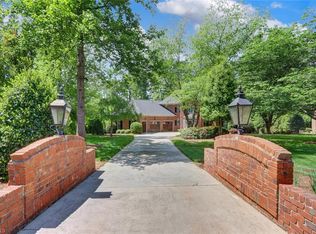
    Built by Gary Jobe situated on the pristine shore with amazing LAKE VIEWS. Circular drive & 2 story entry showcase dental crown molding, wainscoting & trey ceilings. Kitchen has Viking 6 burner gas cook top &vent hood. Built in SubZero Fridge & dbl ovens w granite counter tops. Master up or down. Rear stairway leads to bonus room. Automatic gas generator. Central vac. 10' ceilings on ML. Study has FPLC & mahogany paneling & built-ins. Sun room opens to patio w/built in gas grill. Perfect for entertaining!

    This property is off market, which means it's not currently listed for sale or rent on Zillow. This may be different from what's available on other websites or public sources.
    Facts & features

    Interior

    Bedrooms & bathrooms
    • Bedrooms: 4
    • Bathrooms: 4
    • Full bathrooms: 3
    • 1/2 bathrooms: 1
    Heating
    • Forced air, Gas
    Cooling
    • Central
    Appliances
    • Included: Dishwasher, Garbage disposal, Range / Oven, Refrigerator
    Features
    • Built-in Shelves, Ceiling Fan(s), Dead Bolt(s), Dryer Connection, Garage Door Opener(s), Gas Logs, Pantry, Separate Shower, Solid Surface Counter, Washer Connection, Kitchen Island, Laundry Room - Main Level, Smoke Alarm, Garden Tub, Vacuum System, CO Detector, Arched Doorways, Alarm and/or Security System
    • Flooring: Tile, Carpet, Hardwood
    • Has fireplace: Yes
    Interior area
    • Total interior livable area: 4,676 sqft

    Property

    Parking
    • Parking features: Garage - Attached
    Features
    • Exterior features: Brick
    • Has view: Yes
    • View description: Water
    • Has water view: Yes
    • Water view: Water
    Lot
    • Size: 0.48 Acres
    Details
    • Parcel number: 70367

    Construction

    Type & style
    • Home type: SingleFamily
    • Property subtype: Stick/Site Built
    Materials
    • Foundation: Footing
    • Roof: Other
    Condition
    • Year built: 1999

    Utilities & green energy

    • Sewer: Public

    Community & neighborhood

    Location
    • Region: Greensboro

    HOA & financial

    HOA
    • Has HOA: Yes
    • HOA fee: $660 monthly

    Other

    Other facts
    • Appliances: Built-In Oven, Cook Top, Exhaust Fan, Double Oven, Attached Microwave Oven, Vent Hood
    • Attic Description: Walk in Attic
    • Built Information: Existing
    • Exterior Features: Paved Drive, Accent Lighting, Circle Drive, Gas Grill
    • Foundation Basement: Crawl Space
    • Garage Description: Side Load Garage
    • Water: Public
    • Interior Features: Built-in Shelves, Ceiling Fan(s), Dead Bolt(s), Dryer Connection, Garage Door Opener(s), Gas Logs, Pantry, Separate Shower, Solid Surface Counter, Washer Connection, Kitchen Island, Laundry Room - Main Level, Smoke Alarm, Garden Tub, Vacuum System, CO Detector, Arched Doorways, Alarm and/or Security System
    • Miscellaneous: Great Room, Plantation Shutters
    • Story Number: 2
    • Style: Transitional
    • Sewer: Public
    • HOA Fee Paid 1: Semi-Annually
    • Elementary School: Jesse Wharton
    • Land Description: Cul-De-Sac, Subdivision, Lake View, Lake Front, View, Lake
    • Property Sub Type: Stick/Site Built
    • Parking: Garage, Driveway
    • Pool YN: 0
    • MLS: TRIAD Multiple Listing Service

    Price history

    DateEventPrice
    6/7/2019Sold$720,000-4.6%
    Source: Triad MLS #919618 Report a problem
    4/25/2019Pending sale$755,000$161/sqft
    Source: Berkshire Hathaway HomeServices Carolinas Realty #919618 Report a problem
    3/8/2019Listed for sale$755,000-5.6%$161/sqft
    Source: Berkshire Hathaway HomeServices Yost & Little Realty #919618 Report a problem
    8/4/2015Listing removed$799,900$171/sqft
    Source: Allen Tate Realtors #714847 Report a problem
    8/2/2014Listed for sale$799,900-8.6%$171/sqft
    Source: Allen Tate Company #714847 Report a problem
    6/17/2014Listing removed$875,000$187/sqft
    Source: Berkshire Hathaway HomeServices Yost & Little Realty #664285 Report a problem
    7/4/2013Price change$875,000-5.9%$187/sqft
    Source: Prudential Yost & Little Realty #664285 Report a problem
    2/12/2013Listed for sale$930,000+193.4%$199/sqft
    Source: Prudential Yost & Little Realty #664285 Report a problem
    8/3/1999Sold$317,000$68/sqft
    Source: Public Record Report a problem

    Public tax history

    YearProperty taxesTax assessment
    2025$12,501 $891,000
    2024$12,501 +10.6%$891,000 +10.6%
    2023$11,307 +2.9%$805,900
    2022$10,984 +9.1%$805,900 +11.5%
    2021$10,073 +2.7%$723,100 +0.5%
    2018$9,804 +6.6%$719,300
    2017$9,200 $719,300 +7.7%
    2016$9,200 $667,900
    2015$9,200 -1.8%$667,900
    2014$9,367 $667,900
    2013-- $667,900
    2012-- $667,900 -19.7%
    2011-- $831,600
    2010-- $831,600
    2009-- $831,600
    2008-- $831,600
    2007-- $831,600
    2006-- $831,600
    2005-- $831,600
    2004-- $831,600 +9.5%
    2002-- $759,300
    2001-- $759,300

    Find assessor info on the county website

    Neighborhood: 27455

    Nearby schools

    GreatSchools rating
    Schools provided by the listing agent
    • Elementary: Jesse Wharton
    • Middle: Mendenhall
    • High: Page

    Source: The MLS. This data may not be complete. We recommend contacting the local school district to confirm school assignments for this home.

    Get a cash offer in 3 minutes
    Find out how much your home could sell for in as little as 3 minutes with a no-obligation cash offer.
    Estimated market value
    $1,160,000
    Get a cash offer in 3 minutes
    Find out how much your home could sell for in as little as 3 minutes with a no-obligation cash offer.
    Estimated market value
    $1,160,000