Here we have 14 Sunset Cove Drive, a townhome in the desirable and gated community of Sunset Cove.
You'll fall in love with this spacious townhome the moment you step inside. With almost 1500 sf, this home includes 3 bedrooms, 2 1/2 baths and a single car garage. But wait, there's more! There's an additional bonus room and half bath located on the second floor attic space. This attic space can be used as an additional bedroom or storage.
Upon arrival you'll notice a rocking chair front porch perfect for relaxing and waiving to neighbors on their evening stroll. As you enter the home you'll find a generous living room with an attractive coffered ceiling, a gas fireplace and mantle, a dining room and a large kitchen. You'll love entertaining friends and family with a bar counter for additional seating and plenty of room in the kitchen. Follow a hallway to a full bath and three nicely sized bedrooms with ceiling fans. The generous master bedroom includes a spacious ensuite with a tub/shower combo, and grab bars already in place. Off the master suite you'll find more relaxation space in a covered sunroom which leads to a flat and fenced back yard!
Freshly painted and professionally cleaned ,this townhome is move-in ready! All this in a perfectly central location close to East Ridge shops, dining and entertainment. You're gonna love it!
Sold for $284,500
$284,500
14 Sunset Cove Dr, Rossville, GA 30741
3beds
1,444sqft
Townhouse
Built in 2014
5,227 Square Feet Lot
$294,700 Zestimate®
$197/sqft
$1,570 Estimated rent
Home value
$294,700
$280,000 - $309,000
$1,570/mo
Zestimate® history
Owner options
List your home for rent
$1,570/mo
Rent Zestimate®
Find your next renter with Zillow Rental Manager. Plus, with online applications, you can quickly screen prospective tenants – for free.
$1,570/mo
Rent Zestimate®
Refinance and save
$1,772/mo
Est. payment
Refinancing to a lower rate could help reduce your monthly payments and save thousands over the life of the loan.
$1,772/mo
Est. payment
Explore your selling options
Work with a Zillow partner agent
Leverage their expertise and Zillow's premium Showcase listings to get your home seen by more buyers.
Get startedList with your own agent
Get your home in front of millions of buyers by listing it on Zillow.
Learn how to do itSell it yourself
Take full control of how buyers see your home on Zillow by listing For Sale by Owner (FSBO).
List your homeWhat's special
Zillow last checked:
Listing updated:
Listed by:
Jeff Billington 423-785-6061,
Hunt & Nest Realty
Bought with:
Kay Sherman, 345626
Keller Williams Realty
Source: Greater Chattanooga Realtors,MLS#: 1392244
Facts & features
Interior
Bedrooms & bathrooms
- Bedrooms: 3
- Bathrooms: 3
- Full bathrooms: 2
- 1/2 bathrooms: 1
Heating
- Central, Natural Gas
Cooling
- Central Air, Electric
Appliances
- Included: Disposal, Dishwasher, Microwave, Refrigerator
- Laundry: Laundry Closet, Electric Dryer Hookup, Gas Dryer Hookup, Washer Hookup
Features
- Cathedral Ceiling(s), High Speed Internet, Open Floorplan, Pantry, Primary Downstairs, Tub/shower Combo, En Suite, Split Bedrooms
- Windows: Vinyl Frames
- Basement: None
- Number of fireplaces: 1
- Fireplace features: Gas Log, Living Room
Interior area
- Total structure area: 1,444
- Total interior livable area: 1,444 sqft
Property
Parking
- Total spaces: 1
- Parking features: Garage Door Opener
- Attached garage spaces: 1
Accessibility
- Accessibility features: Grip-Accessible Features
Features
- Levels: One and One Half
- Patio & porch: Covered, Deck, Patio, Porch, Porch - Covered
- Fencing: Fenced
Lot
- Size: 5,227 Square Feet
- Dimensions: 42 x 127
- Features: Level
Details
- Parcel number: 0010h02900A
Construction
Type & style
- Home type: Townhouse
- Architectural style: A-Frame
- Property subtype: Townhouse
Materials
- Brick, Other, Stone
- Foundation: Slab
- Roof: Asphalt
Condition
- New construction: No
- Year built: 2014
Utilities & green energy
- Water: Public
- Utilities for property: Cable Available, Electricity Available, Sewer Connected, Underground Utilities
Community & HOA
Community
- Security: Smoke Detector(s)
- Subdivision: Sunset Cove Ests
HOA
- Has HOA: Yes
- HOA fee: $80 monthly
Location
- Region: Rossville
Financial & listing details
- Price per square foot: $197/sqft
- Tax assessed value: $293,142
- Annual tax amount: $2,319
- Date on market: 5/19/2024
- Listing terms: Cash,Conventional,FHA,Owner May Carry,VA Loan
Price history
| Date | Event | Price |
|---|---|---|
| 8/1/2026 | Listing removed | $299,000$207/sqft |
Source: Greater Chattanooga Realtors #1528605 Report a problem | ||
| 7/7/2026 | Price change | $299,000-0.1%$207/sqft |
Source: Greater Chattanooga Realtors #1528605 Report a problem | ||
| 5/28/2026 | Price change | $299,4000%$207/sqft |
Source:  RealTracs MLS as distributed by MLS GRID #3131189 Report a problem RealTracs MLS as distributed by MLS GRID #3131189 Report a problem | ||
| 4/9/2026 | Price change | $299,500-0.1%$207/sqft |
Source: Greater Chattanooga Realtors #1528605 Report a problem | ||
| 3/10/2026 | Price change | $299,900-1.6%$208/sqft |
Source: Greater Chattanooga Realtors #1528605 Report a problem | ||
| 2/16/2026 | Listed for sale | $304,900+2%$211/sqft |
Source: Greater Chattanooga Realtors #1528605 Report a problem | ||
| 11/24/2025 | Listing removed | $298,900$207/sqft |
Source: Greater Chattanooga Realtors #1520601 Report a problem | ||
| 10/23/2025 | Price change | $298,900-0.3%$207/sqft |
Source: Greater Chattanooga Realtors #1520601 Report a problem | ||
| 9/16/2025 | Listed for sale | $299,900$208/sqft |
Source: Greater Chattanooga Realtors #1520601 Report a problem | ||
| 9/16/2025 | Listing removed | $299,900$208/sqft |
Source: Greater Chattanooga Realtors #1519211 Report a problem | ||
| 9/11/2025 | Price change | $299,900-1.6%$208/sqft |
Source: Greater Chattanooga Realtors #1519211 Report a problem | ||
| 8/23/2025 | Listed for sale | $304,900+7.2%$211/sqft |
Source: Greater Chattanooga Realtors #1519211 Report a problem | ||
| 5/31/2024 | Sold | $284,500$197/sqft |
Source: Greater Chattanooga Realtors #1392244 Report a problem | ||
| 5/23/2024 | Contingent | $284,500$197/sqft |
Source: Greater Chattanooga Realtors #1392244 Report a problem | ||
| 5/18/2024 | Listed for sale | $284,500+108.6%$197/sqft |
Source: Greater Chattanooga Realtors #1392244 Report a problem | ||
| 9/19/2014 | Sold | $136,400$94/sqft |
Source: Public Record Report a problem | ||
Public tax history
| Year | Property taxes | Tax assessment |
|---|---|---|
| 2025 | $2,634 +401% | $117,257 +6.3% |
| 2024 | $526 -0.6% | $110,287 +25.1% |
| 2023 | $529 +40.9% | $88,151 +29% |
| 2022 | $375 | $68,351 |
| 2021 | $375 -3.1% | $68,351 +10.7% |
| 2020 | $387 +3.5% | $61,738 +3.3% |
| 2019 | $374 -6.7% | $59,738 |
| 2018 | $401 -77.6% | $59,738 +4.6% |
| 2017 | $1,789 | $57,084 |
Find assessor info on the county website
Neighborhood: 30741
Nearby homes
- $299,700-- bd2 ba1.4k sqft12 Sunset Cove Dr, Rossville, GA 30741Off Market
- $254,4002 bd2 ba1.2k sqft18 Sunset Cove Dr, Rossville, GA 30741Off Market

- $263,0002 bd2 ba1.3k sqft28 Sunset Cove Dr, Fort Oglethorpe, GA 30742Off Market
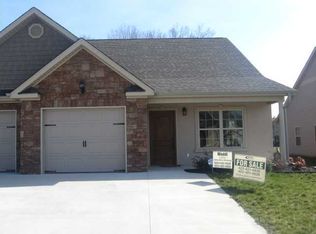
- $263,5002 bd2 ba1.3k sqft31 Sunset Cove Dr, Fort Oglethorpe, GA 30742Off Market
- $266,9002 bd2 ba1.1k sqft20 Sunset Cove Dr, Rossville, GA 30741Off Market
- $252,5002 bd2 ba1.1k sqft9 Sunset Cove Dr, Fort Oglethorpe, GA 30742Off Market
- $268,0002 bd2 ba1.3k sqft11 Sunset Cove Dr, Rossville, GA 30741Sold
- $309,500-- bd2 ba1.4k sqft8 Sunset Cove Dr, Rossville, GA 30741Off Market
Nearby schools
GreatSchools rating
- 5/10West Side Elementary SchoolGrades: PK-5Distance: 1.2 mi
- 6/10Lakeview Middle SchoolGrades: 6-8Distance: 2.3 mi
- 4/10Lakeview-Fort Oglethorpe High SchoolGrades: 9-12Distance: 2.4 mi
Schools provided by the listing agent
- Elementary: West Side Elementary
- Middle: Lakeview Middle
- High: Lakeview-Ft. Oglethorpe
Source: Greater Chattanooga Realtors. This data may not be complete. We recommend contacting the local school district to confirm school assignments for this home.
Get a cash offer in 3 minutes
Find out how much your home could sell for in as little as 3 minutes with a no-obligation cash offer.
Estimated market value
$294,700
Get a cash offer in 3 minutes
Find out how much your home could sell for in as little as 3 minutes with a no-obligation cash offer.
Estimated market value
$294,700
- Georgia
- Catoosa County
- Rossville
- 30741
- 14 Sunset Cove Dr
Nearby cities
Nearby zip codes
Other Rossville Topics
