Welcome home to this beautifully appointed two-story residence at 14 Sunset Drive, where timeless charm meets modern luxury. Nestled on a large, beautifully landscaped lot with mature trees and exceptional curb appeal, this home offers elegant living inside and out! Step inside to discover gorgeous hardwood floors, abundant natural light from oversized windows, and spacious living area designed for both entertaining and everyday comfort. The heart of the home is the impressive chef's kitchen featuring a striking marble center island, marble countertops, premium chef-grade stainless steel appliances, outstanding storage, and a welcoming eat-in dining area perfect for gatherings. The dining room opens onto a wrap around deck overlooking the serene backyard, creating the ideal setting for morning coffee, outdoor dining or evening relaxation. A charming front porch and stone patio add even more inviting outdoor living spaces. Upstairs the luxurious primary suite offers a private retreat complete with a custom ceramic tile shower and a large closet designed for exceptional organization and convenience. This exceptional Fairmont property combines comfort, sophistication, and functionality in a truly beautiful setting. Don't miss the opportunity to make this stunning home your own! Schedule your tour today!
Sold for $393,400
$393,400
14 Sunset Dr, Fairmont, WV 26554
3beds
2,051sqft
Single Family Residence
Built in 1925
0.3 Acres Lot
$394,800 Zestimate®
$192/sqft
$2,281 Estimated rent
Home value
$394,800
Estimated sales range
Not available
$2,281/mo
Zestimate® history
Owner options
List your home for rent
$2,281/mo
Rent Zestimate®
Find your next renter with Zillow Rental Manager. Plus, with online applications, you can quickly screen prospective tenants – for free.
$2,281/mo
Rent Zestimate®
Refinance and save
$1,860/mo
Est. payment
Refinancing to a lower rate could help reduce your monthly payments and save thousands over the life of the loan.
$1,860/mo
Est. payment
Explore your selling options
Work with a Zillow partner agent
Leverage their expertise and Zillow's premium Showcase listings to get your home seen by more buyers.
Get startedList with your own agent
Get your home in front of millions of buyers by listing it on Zillow.
Learn how to do itSell it yourself
Take full control of how buyers see your home on Zillow by listing For Sale by Owner (FSBO).
List your homeWhat's special
Zillow last checked:
Listing updated:
Listed by:
LAURA C WALKER 304-288-4880,
J.S. WALKER ASSOCIATES
Bought with:
SAMANTHA KNIGHT HANSEN, WVS220301959
J.S. WALKER ASSOCIATES
Source: NCWV REIN,MLS#: 10164754
Facts & features
Interior
Bedrooms & bathrooms
- Bedrooms: 3
- Bathrooms: 3
- Full bathrooms: 2
- 1/2 bathrooms: 1
Bedroom 3
- Features: Ceiling Fan(s), Luxury Vinyl Plank
Dining room
- Features: Wood Floor, Balcony/Deck
Kitchen
- Features: Wood Floor, Dining Area
Living room
- Features: Wood Floor
Basement
- Level: Basement
Heating
- Forced Air, Natural Gas
Cooling
- Central Air, Electric
Appliances
- Included: Range, Microwave, Dishwasher, Disposal, Refrigerator
Features
- Flooring: Carpet, Wood, Luxury Vinyl Plank
- Windows: Double Pane Windows
- Basement: Full,Walk-Out Access,Interior Entry
- Attic: Pull Down Stairs
- Number of fireplaces: 1
- Fireplace features: Gas Logs
Interior area
- Total structure area: 3,019
- Total interior livable area: 2,051 sqft
- Finished area above ground: 2,051
- Finished area below ground: 0
Property
Parking
- Parking features: On Street
- Has uncovered spaces: Yes
Features
- Levels: Two
- Stories: 2
- Patio & porch: Patio, Deck
- Exterior features: Private Yard
- Fencing: None
- Has view: Yes
- View description: Neighborhood
- Waterfront features: None
Lot
- Size: 0.3 Acres
- Dimensions: 95 x 151.45 x 95 x 126.66
- Features: Level, Rolling Slope, Landscaped
Details
- Additional structures: Storage Shed/Outbuilding
- Parcel number: 2403001600880000
Construction
Type & style
- Home type: SingleFamily
- Property subtype: Single Family Residence
Materials
- Frame, Asbestos
- Foundation: Block
- Roof: Shingle
Condition
- Year built: 1925
Utilities & green energy
- Electric: 200 Amps
- Sewer: Public Sewer
- Water: Public
- Utilities for property: Cable Available
Community & HOA
Community
- Features: Public Transportation
HOA
- Has HOA: No
Location
- Region: Fairmont
Financial & listing details
- Price per square foot: $192/sqft
- Tax assessed value: $183,100
- Annual tax amount: $1,341
- Date on market: 5/11/2026
- Electric utility on property: Yes
Price history
| Date | Event | Price |
|---|---|---|
| 7/16/2026 | Sold | $393,400+0.9%$192/sqft |
Source:  NCWV REIN #10164754 Report a problem NCWV REIN #10164754 Report a problem | ||
| 5/17/2026 | Contingent | $389,900$190/sqft |
Source: NCWV REIN #10164754 Report a problem | ||
| 5/11/2026 | Listed for sale | $389,900$190/sqft |
Source: NCWV REIN #10164754 Report a problem | ||
Public tax history
| Year | Property taxes | Tax assessment |
|---|---|---|
| 2025 | $1,341 +4.7% | $109,860 +3.1% |
| 2024 | $1,281 +3.6% | $106,560 +3.2% |
| 2023 | $1,237 +3.9% | $103,260 +3.3% |
| 2022 | $1,190 | $99,960 +3.2% |
| 2021 | -- | $96,900 +2.9% |
| 2020 | -- | $94,140 +1.5% |
| 2019 | $1,392 +0.5% | $92,760 -0.1% |
| 2018 | $1,385 +3.1% | $92,880 +2.2% |
| 2017 | $1,344 +0.7% | $90,900 +0.4% |
| 2016 | $1,334 | $90,540 +5.8% |
| 2015 | $1,334 +2.7% | $85,560 -2.1% |
| 2014 | $1,299 | $87,420 +0.8% |
| 2013 | -- | $86,700 +5.3% |
| 2012 | -- | $82,320 +3.5% |
| 2011 | $1,169 +11.2% | $79,500 +5.2% |
| 2010 | $1,052 +9.6% | $75,540 +9.5% |
| 2009 | $960 +2.3% | $69,000 |
| 2008 | $938 -1.3% | $69,000 +1.4% |
| 2007 | $951 +55.8% | $68,040 +64.6% |
| 2006 | $611 -1.5% | $41,340 +0.6% |
| 2005 | $620 | $41,100 +0.7% |
| 2004 | -- | $40,800 +0.3% |
| 2003 | -- | $40,680 |
| 2002 | -- | $40,680 +2% |
| 2001 | -- | $39,900 |
Find assessor info on the county website
Neighborhood: 26554
Nearby homes
- $311,5003 bd3 ba2.5k sqft12 Sunset Dr, Fairmont, WV 26554Off Market
- $383,9005 bd2 ba3.1k sqft13 Park Dr, Fairmont, WV 26554Off Market
- $299,0004 bd2 ba2.4k sqft11 Park Dr, Fairmont, WV 26554Sold
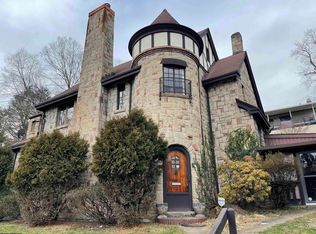
- $323,8003 bd3 ba2.5k sqft15 Park Dr, Fairmont, WV 26554Off Market
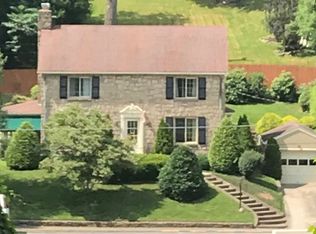
- $292,0004 bd3 ba2.1k sqft1201 Peacock Ln, Fairmont, WV 26554Sold
- $9,700-- bd-- ba-- sqft1043 Sunset Dr, Fairmont, WV 26554Off Market
- $234,7003 bd2 ba1.7k sqft9 Park Dr, Fairmont, WV 26554Off Market
- $19,817-- bd-- ba-- sqft9 Park Dr, Fairmont, WV 26554Off Market
Nearby schools
GreatSchools rating
- 7/10West Fairmont Middle SchoolGrades: 5-8Distance: 0.8 mi
- 6/10Fairmont Senior High SchoolGrades: 9-12Distance: 0.1 mi
- 5/10Watson Elementary SchoolGrades: PK-4Distance: 1.3 mi
Schools provided by the listing agent
- Elementary: Jayenne Elementary
- Middle: West Fairmont Middle
- High: Fairmont Sr. High
- District: Marion
Source: NCWV REIN. This data may not be complete. We recommend contacting the local school district to confirm school assignments for this home.
Sell for more on Zillow
Get a Zillow Showcase℠ listing at no additional cost and you could sell for .
$394,800
2% more
+$7,896
With Zillow Showcase(estimated)
$402,696
Sell for more on Zillow
Get a Zillow Showcase℠ listing at no additional cost and you could sell for .
$394,800
2% more
+$7,896
With Zillow Showcase(estimated)
$402,696
- West Virginia
- Marion County
- Fairmont
- 26554
- 14 Sunset Dr
