Skip main navigation
Sold for $197,400
  • $197,400

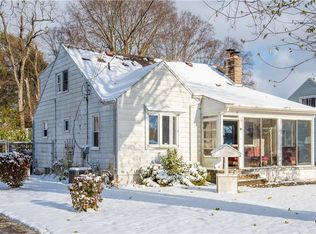
    14 Sunset Dr, Medway, OH 45341

    3beds
    1,290sqft
    Single Family Residence
    Built in 1952
    8,999 Square Feet Lot
    $198,300 Zestimate®
    $153/sqft
    $1,497 Estimated rent

    Home value

    $198,300

    $151,000 - $262,000

    $1,497/mo

    Zestimate® history
    Loading
    Loading...

    Owner options

    List your home for rent

    $1,497/mo

    Rent Zestimate®

    Find your next renter with Zillow Rental Manager. Plus, with online applications, you can quickly screen prospective tenants – for free.

    Learn more

    $1,497/mo

    Rent Zestimate®

    Refinance and save

    $1,336/mo

    Est. payment

    Refinancing to a lower rate could help reduce your monthly payments and save thousands over the life of the loan.

    See today's rates

    $1,336/mo

    Est. payment

    Explore your selling options

    Work with a Zillow partner agent

    Leverage their expertise and Zillow's premium Showcase listings to get your home seen by more buyers.

    Get started

    List with your own agent

    Get your home in front of millions of buyers by listing it on Zillow.

    Learn how to do it

    Sell it yourself

    Take full control of how buyers see your home on Zillow by listing For Sale by Owner (FSBO).

    List your home

    What's special

    Large bay windowOriginal charmCustom built-in shelvingAdorable front porchFull unfinished basementUpdated appliancesElegant arched doorways
    Check out this Charming Cape Cod with timeless character in Medway! Step into this beautiful 3 bedroom, 1 bathroom home that is bursting with original charm and warm details throughout. From the moment you enter, you'll appreciate the rich hardwood floors, elegant arched doorways and custom built-in shelving. The cozy living room features a striking stone fireplace, while the formal dining room is bright and inviting with a large bay window that fills the space with natural light. The galley-style kitchen provides efficient workflow and great storage, and updated appliances. Upstairs, you'll find a spacious and private primary bedroom that spans the entire second level, offering a peaceful retreat with plenty of room. The full, unfinished basement provides endless possibilities for storage, a workshop, and a rec room. The home also features an attached, 1-car garage, a storage sheds, and an adorable front porch! Great location near I-70 and I-675 and WPAFB. Tecumseh Schools! Easy to see, schedule a tour today!

    Zillow last checked:

    Listing updated:

    Listed by:

    Katie Slone 937-474-9805,

    Howard Hanna Real Estate Serv

    Bought with:

    Sonja M Jenkins, 2014000392

    Howard Hanna Real Estate Serv

    Source: DABR MLS,MLS#: 939927MLS LogoOriginating MLS: Dayton Area Board of REALTORS

    Facts & features

    Interior

    Bedrooms & bathrooms
    • Bedrooms: 3
    • Bathrooms: 1
    • Full bathrooms: 1
    • Main level bathrooms: 1
    Primary bedroom
    • Level: Second
    • Dimensions: 32 x 15
    Bedroom
    • Level: Main
    • Dimensions: 12 x 10
    Bedroom
    • Level: Main
    • Dimensions: 12 x 12
    Dining room
    • Level: Main
    • Dimensions: 8 x 11
    Kitchen
    • Level: Main
    • Dimensions: 11 x 7
    Living room
    • Level: Main
    • Dimensions: 17 x 13
    Recreation
    • Level: Basement
    • Dimensions: 26 x 10
    Heating
    • Forced Air
    Cooling
    • Central Air
    Appliances
    • Included: Dryer, Microwave, Range, Refrigerator, Washer, Gas Water Heater
    Features
    • Ceiling Fan(s), Galley Kitchen, Laminate Counters
    • Basement: Full,Unfinished
    • Number of fireplaces: 1
    • Fireplace features: One
    Interior area
    • Total structure area: 1,290
    • Total interior livable area: 1,290 sqft

    Property

    Parking
    • Total spaces: 1
    • Parking features: Attached, Garage, One Car Garage, Garage Door Opener, Storage
    • Attached garage spaces: 1
    Features
    • Levels: Two
    • Stories: 2
    • Patio & porch: Porch
    • Exterior features: Fence, Porch, Storage
    Lot
    • Size: 8,999 Square Feet
    • Dimensions: 9000 sq ft
    Details
    • Additional structures: Shed(s)
    • Parcel number: 0100500019101014
    • Zoning: Residential
    • Zoning description: Residential

    Construction

    Type & style
    • Home type: SingleFamily
    • Architectural style: Cape Cod
    • Property subtype: Single Family Residence
    Materials
    • Aluminum Siding, Frame, Vinyl Siding
    Condition
    • Year built: 1952
    Details
    • Warranty included: Yes

    Utilities & green energy

    • Sewer: Septic Tank
    • Water: Well
    • Utilities for property: Septic Available, Water Available

    Community & HOA

    Community
    • Subdivision: Meadowlawn
    HOA
    • Has HOA: No
    Location
    • Region: Medway

    Financial & listing details

    • Price per square foot: $153/sqft
    • Tax assessed value: $139,020
    • Annual tax amount: $2,096
    • Date on market: 7/26/2025
    • Listing terms: Conventional,FHA,Other,VA Loan

    Price history

    DateEventPrice
    9/20/2025Sold$197,400-1.3%$153/sqft
    Source: DABR MLS #939927 Report a problem
    8/21/2025Pending sale$200,000$155/sqft
    Source: DABR MLS #939927 Report a problem
    7/26/2025Listed for sale$200,000+43.2%$155/sqft
    Source: DABR MLS #939927 Report a problem
    5/24/2023Sold$139,700$108/sqft
    Source: Public Record Report a problem

    Public tax history

    YearProperty taxesTax assessment
    2025$2,096 +6.7%$48,650 +23.6%
    2024$1,964 +36.4%$39,350
    2023$1,441 -2%$39,350
    2022$1,470 +25.7%$39,350 +28.7%
    2021$1,170 -0.2%$30,580
    2020$1,173 +1.1%$30,580
    2019$1,160 +3.1%$30,580 +7.8%
    2018$1,125 $28,360 +1.7%
    2017$1,125 +4.9%$27,878
    2016$1,073 -6.1%$27,878 +2.3%
    2015$1,142 $27,241
    2014$1,142 +0.9%$27,241
    2013$1,132 +1%$27,241 -6.7%
    2012$1,121 0%$29,205
    2011$1,121 +4.5%$29,205
    2010$1,073 +1.6%$29,205 -4%
    2009$1,056 -1.3%$30,426
    2008$1,070 +0.5%$30,426
    2007$1,065 -14.1%$30,426 +3.2%
    2006$1,240 +98.4%$29,481
    2005$625 -69.8%$29,481 +0%
    2004$2,071 +0.2%$29,480 +3%
    2003$2,068 +7.7%$28,620
    2002$1,919 +11.2%$28,620 +10.2%
    2000$1,725 $25,970
    Find assessor info on the county website

    Neighborhood: 45341

    Nearby schools

    GreatSchools rating
    Schools provided by the listing agent
    • District: Tecumseh

    Source: DABR MLS. This data may not be complete. We recommend contacting the local school district to confirm school assignments for this home.

    Get a cash offer in 3 minutes
    Find out how much your home could sell for in as little as 3 minutes with a no-obligation cash offer.
    Estimated market value
    $198,300
    Get a cash offer in 3 minutes
    Find out how much your home could sell for in as little as 3 minutes with a no-obligation cash offer.
    Estimated market value
    $198,300