Fall in love with the time-honored look of this captivating English cottage-inspired home in College Heights. Experience the perfect blend of classic detailing and modern luxury in this home nestled in a desirable neighborhood. Conveniently located near Wellesley Center, trains, and trails, it is the perfect balance of accessibility and tranquility. This storybook home has been lovingly maintained and updated with today’s necessities from kitchen to baths. Three ample bedrooms and two and a half bathrooms provide sufficient space for family and friends. The finished, walk-out basement provides bonus space for entertainment, exercise, and accommodating overnight guests with two queen-size, Murphy beds discreetly tucked away in the custom built cabinetry. The oversized backyard is an oasis of stone patios, walls and a fire pit; lush garden areas. Live comfortably today with potential for t
Sold for $1,530,000
$1,530,000
14 Sunset Rd, Wellesley, MA 02482
3beds
2,652sqft
Single Family Residence
Built in 1935
0.32 Acres Lot
$1,595,900 Zestimate®
$577/sqft
$5,881 Estimated rent
Home value
$1,595,900
$1.47M - $1.72M
$5,881/mo
Zestimate® history
Owner options
List your home for rent
$5,881/mo
Rent Zestimate®
Find your next renter with Zillow Rental Manager. Plus, with online applications, you can quickly screen prospective tenants – for free.
$5,881/mo
Rent Zestimate®
Refinance and save
$10,091/mo
Est. payment
Refinancing to a lower rate could help reduce your monthly payments and save thousands over the life of the loan.
$10,091/mo
Est. payment
Explore your selling options
Work with a Zillow partner agent
Leverage their expertise and Zillow's premium Showcase listings to get your home seen by more buyers.
Get startedList with your own agent
Get your home in front of millions of buyers by listing it on Zillow.
Learn how to do itSell it yourself
Take full control of how buyers see your home on Zillow by listing For Sale by Owner (FSBO).
List your homeWhat's special
Classic detailingFire pitOversized backyardStone patiosFinished walk-out basementModern luxuryBonus space for entertainment
Zillow last checked:
Listing updated:
Listed by:
John McHugh Real Estate Group 978-902-5646,
Coldwell Banker Realty - Wellesley 781-237-9090
Bought with:
Roberta Swenson
Rutledge Properties
Source: MLS PIN,MLS#: 73405389
Facts & features
Interior
Bedrooms & bathrooms
- Bedrooms: 3
- Bathrooms: 3
- Full bathrooms: 2
- 1/2 bathrooms: 1
Primary bedroom
- Features: Closet/Cabinets - Custom Built, Flooring - Hardwood, Recessed Lighting
- Level: Second
- Area: 195
- Dimensions: 15 x 13
Bedroom 2
- Features: Closet
- Level: Second
- Area: 156
- Dimensions: 13 x 12
Bedroom 3
- Features: Closet
- Level: Second
- Area: 100
- Dimensions: 10 x 10
Bathroom 1
- Features: Bathroom - Half, Flooring - Stone/Ceramic Tile
- Level: First
- Area: 36
- Dimensions: 6 x 6
Bathroom 2
- Features: Bathroom - Tiled With Tub & Shower, Flooring - Stone/Ceramic Tile, Countertops - Stone/Granite/Solid
- Level: Second
- Area: 50
- Dimensions: 10 x 5
Bathroom 3
- Features: Bathroom - Tiled With Shower Stall, Recessed Lighting
- Level: Basement
- Area: 40
- Dimensions: 10 x 4
Dining room
- Level: First
Family room
- Features: Closet/Cabinets - Custom Built, Flooring - Hardwood, Recessed Lighting, Wainscoting, Half Vaulted Ceiling(s), Decorative Molding
- Level: First
- Area: 294
- Dimensions: 21 x 14
Kitchen
- Features: Flooring - Stone/Ceramic Tile, Window(s) - Bay/Bow/Box, Dining Area, Countertops - Stone/Granite/Solid, Kitchen Island, Open Floorplan, Recessed Lighting, Remodeled, Stainless Steel Appliances, Pot Filler Faucet, Lighting - Pendant
- Level: Main,First
- Area: 325
- Dimensions: 25 x 13
Living room
- Features: Flooring - Hardwood, Open Floorplan, Crown Molding
- Level: First
- Area: 234
- Dimensions: 18 x 13
Heating
- Forced Air, Natural Gas, Fireplace(s)
Cooling
- Central Air
Appliances
- Included: Gas Water Heater, Oven, Dishwasher, Disposal, Trash Compactor, Microwave, Refrigerator, Freezer, Washer, Dryer
- Laundry: Flooring - Stone/Ceramic Tile, Sink, In Basement
Features
- Recessed Lighting, Exercise Room
- Flooring: Tile, Hardwood, Flooring - Stone/Ceramic Tile, Flooring - Wall to Wall Carpet
- Basement: Full,Finished,Walk-Out Access,Interior Entry
- Number of fireplaces: 2
- Fireplace features: Family Room, Living Room
Interior area
- Total structure area: 2,652
- Total interior livable area: 2,652 sqft
- Finished area above ground: 1,812
- Finished area below ground: 840
Property
Parking
- Total spaces: 3
- Parking features: Attached, Off Street, Paved
- Attached garage spaces: 1
- Uncovered spaces: 2
Features
- Patio & porch: Porch, Patio
- Exterior features: Porch, Patio, Rain Gutters, Professional Landscaping, Fenced Yard, Garden, Outdoor Shower, Stone Wall
- Fencing: Fenced/Enclosed,Fenced
- Has view: Yes
- View description: Scenic View(s)
Lot
- Size: 0.32 Acres
- Features: Wooded
Details
- Parcel number: 263305
- Zoning: SR10
Construction
Type & style
- Home type: SingleFamily
- Architectural style: Colonial
- Property subtype: Single Family Residence
Materials
- Foundation: Concrete Perimeter
- Roof: Shingle
Condition
- Year built: 1935
Utilities & green energy
- Electric: 220 Volts
- Sewer: Public Sewer
- Water: Public
Community & HOA
Community
- Features: Shopping, Park, Walk/Jog Trails, Bike Path
HOA
- Has HOA: No
Location
- Region: Wellesley
Financial & listing details
- Price per square foot: $577/sqft
- Tax assessed value: $1,436,000
- Annual tax amount: $14,762
- Date on market: 11/25/2025
- Exclusions: Seller's Belongings
Price history
| Date | Event | Price |
|---|---|---|
| 10/24/2025 | Sold | $1,530,000-4.4%$577/sqft |
Source: MLS PIN #73405389 Report a problem | ||
| 9/8/2025 | Contingent | $1,600,000$603/sqft |
Source: MLS PIN #73405389 Report a problem | ||
| 7/16/2025 | Listed for sale | $1,600,000+102%$603/sqft |
Source: MLS PIN #73405389 Report a problem | ||
| 10/4/2004 | Sold | $792,000$299/sqft |
Source: Public Record Report a problem | ||
Public tax history
| Year | Property taxes | Tax assessment |
|---|---|---|
| 2025 | $14,762 +7.2% | $1,436,000 +8.5% |
| 2024 | $13,772 +1.9% | $1,323,000 +12.1% |
| 2023 | $13,511 +6.2% | $1,180,000 +8.4% |
| 2022 | $12,720 +2.3% | $1,089,000 +2.9% |
| 2021 | $12,432 +1.7% | $1,058,000 |
| 2020 | $12,230 +3% | $1,058,000 +3.1% |
| 2019 | $11,871 +7.7% | $1,026,000 +11.3% |
| 2018 | $11,018 +14.4% | $922,000 +12.9% |
| 2017 | $9,632 +1.6% | $817,000 +2% |
| 2016 | $9,476 +7.9% | $801,000 +5.4% |
| 2015 | $8,786 +9.1% | $760,000 +8.9% |
| 2014 | $8,055 +7% | $698,000 +6.4% |
| 2012 | $7,531 +4.8% | $656,000 +4.3% |
| 2011 | $7,189 +3.9% | $629,000 -4.7% |
| 2010 | $6,917 +2.2% | $660,000 -7.7% |
| 2009 | $6,771 +6% | $715,000 +2.7% |
| 2008 | $6,389 +3.5% | $696,000 |
| 2007 | $6,174 +7.7% | $696,000 +1% |
| 2006 | $5,732 +4.5% | $689,000 +5.5% |
| 2005 | $5,485 +1.2% | $653,000 +3.2% |
| 2004 | $5,418 +12.5% | $633,000 +6.7% |
| 2003 | $4,815 +9.5% | $593,000 +9.2% |
| 2002 | $4,398 +16.5% | $543,000 +41.8% |
| 1999 | $3,776 | $383,000 |
Find assessor info on the county website
Neighborhood: 02482
Nearby homes
- $1,428,0003 bd3 ba1.9k sqft20 Sunset Rd, Wellesley, MA 02482Sold
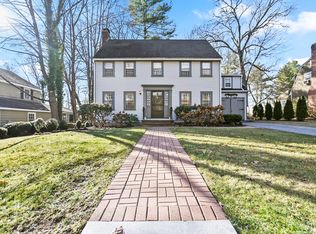
- $1,492,6003 bd2 ba1.8k sqft12 Sunset Rd, Wellesley, MA 02482Off Market
- $1,248,7003 bd1 ba1.8k sqft22 Sunset Rd, Wellesley, MA 02482Off Market
- $2,951,1005 bd5 ba4.6k sqft10 Sunset Rd, Wellesley, MA 02482Off Market
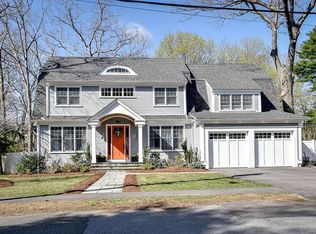
- $1,361,0003 bd1 ba1.8k sqft15 Sunset Rd, Wellesley, MA 02482Off Market
- $2,154,2004 bd3 ba4k sqft9 Sunset Rd, Wellesley, MA 02482Off Market
- $2,062,5004 bd4 ba3.5k sqft9 Avon Rd, Wellesley, MA 02482Off Market
- $1,423,7003 bd1 ba1.8k sqft19 Sunset Rd, Wellesley, MA 02482Off Market
Nearby schools
GreatSchools rating
- 9/10Sprague Elementary SchoolGrades: K-5Distance: 0.4 mi
- 8/10Wellesley Middle SchoolGrades: 6-8Distance: 0.7 mi
- 10/10Wellesley High SchoolGrades: 9-12Distance: 1.2 mi
Get a cash offer in 3 minutes
Find out how much your home could sell for in as little as 3 minutes with a no-obligation cash offer.
Estimated market value
$1,595,900
Get a cash offer in 3 minutes
Find out how much your home could sell for in as little as 3 minutes with a no-obligation cash offer.
Estimated market value
$1,595,900
- Massachusetts
- Norfolk County
- Wellesley
- 02482
- 14 Sunset Rd
