Skip main navigation
Sold for $395,000
  • $395,000

    14 Surrywood Dr, Greenville, SC 29607

    4beds
    2,504sqft
    Single Family Residence, Residential
    Built in 2002
    8,276.4 Square Feet Lot
    $395,000 Zestimate®
    $158/sqft
    $2,526 Estimated rent

    Home value

    $395,000

    $375,000 - $415,000

    $2,526/mo

    Zestimate® history
    Loading
    Loading...

    Owner options

    List your home for rent

    $2,526/mo

    Rent Zestimate®

    Find your next renter with Zillow Rental Manager. Plus, with online applications, you can quickly screen prospective tenants – for free.

    Learn more

    $2,526/mo

    Rent Zestimate®

    Refinance and save

    $2,264/mo

    Est. payment

    Refinancing to a lower rate could help reduce your monthly payments and save thousands over the life of the loan.

    See today's rates

    $2,264/mo

    Est. payment

    Explore your selling options

    Work with a Zillow partner agent

    Leverage their expertise and Zillow's premium Showcase listings to get your home seen by more buyers.

    Get started

    List with your own agent

    Get your home in front of millions of buyers by listing it on Zillow.

    Learn how to do it

    Sell it yourself

    Take full control of how buyers see your home on Zillow by listing For Sale by Owner (FSBO).

    List your home

    What's special

    Two-story traditional homeLarge deckMature hydrangea perennial bushesSanctuary for native birdsGiant bonus roomFenced backyard
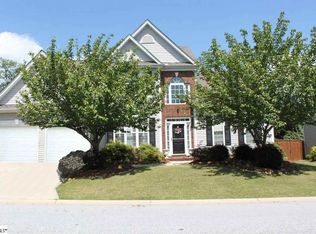
    Welcome to 14 Surrywood Dr, a beautiful two-story traditional home located in the popular Ashby Park Subdivision! Just a short walk away, residents enjoy access to an Olympic-sized community pool, basketball court and playground. Offering a light and airy open floor plan perfect for comfortable living and entertaining, there are 4 generous sized bedrooms upstairs plus a GIANT bonus room that can easily serve as a 5th bedroom, home office, or media space. Updates include: New HVAC upstairs (2026), New HVAC downstairs (2023), New hardwood flooring throughout first floor (2025), New Roof (2022), New decking (2026), and New water heater (2019), New oven (2022). Are you sensing a theme here?! We call that 'move-in' ready! Outside enjoy your fenced backyard with a large deck, perfect for grilling, entertaining, or simply relaxing in a private setting. The treelined back of the property has become a sanctuary for native birds and you'll love the mature hydrangea perennial bushes. This home combines the charm of a peaceful neighborhood with the convenience of Mauldin shopping and conveniences just minutes away! Don’t miss the opportunity to own this spacious, move-in ready home in one of Greenville's most desirable area!

    Zillow last checked:

    Listing updated:

    Listed by:

    Krista Frauenholtz 864-498-9115,

    Real Broker, LLC

    Bought with:

    NON MLS MEMBER

    Non MLS

    Source: Greater Greenville AOR,MLS#: 1587686MLS Logo

    Facts & features

    Interior

    Bedrooms & bathrooms
    • Bedrooms: 4
    • Bathrooms: 3
    • Full bathrooms: 2
    • 1/2 bathrooms: 1
    Primary bedroom
    • Area: 204
    • Dimensions: 17 x 12
    Bedroom 2
    • Area: 120
    • Dimensions: 12 x 10
    Bedroom 3
    • Area: 110
    • Dimensions: 11 x 10
    Bedroom 4
    • Area: 90
    • Dimensions: 10 x 9
    Primary bathroom
    • Features: Double Sink, Full Bath
    • Level: Second
    Dining room
    • Area: 100
    • Dimensions: 10 x 10
    Family room
    • Area: 204
    • Dimensions: 17 x 12
    Kitchen
    • Area: 110
    • Dimensions: 10 x 11
    Living room
    • Area: 120
    • Dimensions: 10 x 12
    Bonus room
    • Area: 152
    • Dimensions: 19 x 8
    Heating
    • Natural Gas
    Cooling
    • Central Air
    Appliances
    • Included: Dishwasher, Oven, Refrigerator, Electric Cooktop, Electric Oven, Double Oven, Microwave, Gas Water Heater
    • Laundry: 1st Floor, Electric Dryer Hookup, Washer Hookup
    Features
    • 2 Story Foyer, Tray Ceiling(s)
    • Flooring: Ceramic Tile, Wood
    • Basement: None
    • Number of fireplaces: 1
    • Fireplace features: Gas Log, Gas Starter
    Interior area
    • Total structure area: 2,504
    • Total interior livable area: 2,504 sqft

    Property

    Parking
    • Total spaces: 2
    • Parking features: Attached, Concrete
    • Attached garage spaces: 2
    • Has uncovered spaces: Yes
    Features
    • Levels: Two
    • Stories: 2
    • Patio & porch: Deck
    • Fencing: Fenced
    Lot
    • Size: 8,276 sqft
    • Dimensions: 71 x 113 x 68 x 113
    • Features: Few Trees, 1/2 Acre or Less
    • Topography: Level
    Details
    • Parcel number: 0539350104000

    Construction

    Type & style
    • Home type: SingleFamily
    • Architectural style: Traditional
    • Property subtype: Single Family Residence, Residential
    Materials
    • Brick Veneer, Vinyl Siding
    • Foundation: Slab
    • Roof: Architectural
    Condition
    • Year built: 2002

    Utilities & green energy

    • Sewer: Public Sewer
    • Water: Public

    Community & neighborhood

    Community
    • Community features: Street Lights, Recreational Path, Playground, Pool, Sidewalks
    Location
    • Region: Greenville
    • Subdivision: Ashby Park

    Price history

    DateEventPrice
    5/26/2026Sold$395,000-5.7%$158/sqft
    Source: Greater Greenville AOR #1587686 Report a problem
    5/24/2026Pending sale$419,000$167/sqft
    Source: Greater Greenville AOR #1587686 Report a problem
    5/7/2026Contingent$419,000$167/sqft
    Source: Greater Greenville AOR #1587686 Report a problem
    4/10/2026Listed for sale$419,000+84.2%$167/sqft
    Source: Greater Greenville AOR #1587686 Report a problem
    2/28/2017Sold$227,500-3.2%$91/sqft
    Source: Greater Greenville AOR #1333115 Report a problem
    11/15/2016Listed for sale$234,900+38.2%$94/sqft
    Source: Coldwell Banker Caine #1333115 Report a problem
    10/23/2002Sold$170,000$68/sqft
    Source: Public Record Report a problem

    Public tax history

    YearProperty taxesTax assessment
    2024$1,756 +2%$241,590
    2023$1,721 +4.1%$241,590
    2022$1,653 -0.1%$241,590
    2021$1,654 +8.8%$241,590 +15%
    2020$1,520 -0.1%$210,090
    2019$1,521 +0.2%$210,090
    2018$1,517 $210,090 +2401.1%
    2017$1,517 $8,400 -96%
    2016$1,517 +3.7%$210,090
    2015$1,464 $210,090 +8.9%
    2014$1,464 +9.4%$192,910
    2013$1,338 +5.9%$192,910
    2012$1,264 -3.4%--
    2011$1,309 +3.6%--
    2010$1,264 --
    2009-- --
    2008-- --
    2007-- --
    2006-- --
    2005-- --
    2004-- --
    2003-- --
    2002-- --

    Find assessor info on the county website

    Neighborhood: 29607

    Nearby schools

    GreatSchools rating
    Schools provided by the listing agent
    • Elementary: Mauldin
    • Middle: Mauldin
    • High: Mauldin

    Source: Greater Greenville AOR. This data may not be complete. We recommend contacting the local school district to confirm school assignments for this home.

    Get a cash offer in 3 minutes
    Find out how much your home could sell for in as little as 3 minutes with a no-obligation cash offer.
    Estimated market value
    $395,000
    Get a cash offer in 3 minutes
    Find out how much your home could sell for in as little as 3 minutes with a no-obligation cash offer.
    Estimated market value
    $395,000