Skip main navigation
Sold for $850,000
  • $850,000

    14 Suydam Drive, Melville, NY 11747

    3beds
    1,678sqft
    Single Family Residence, Residential
    Built in 1950
    0.42 Acres Lot
    $863,600 Zestimate®
    $507/sqft
    $3,238 Estimated rent

    Home value

    $863,600

    $777,000 - $959,000

    $3,238/mo

    Zestimate® history
    Loading
    Loading...

    Owner options

    List your home for rent

    $3,238/mo

    Rent Zestimate®

    Find your next renter with Zillow Rental Manager. Plus, with online applications, you can quickly screen prospective tenants – for free.

    Learn more

    $3,238/mo

    Rent Zestimate®

    Refinance and save

    $5,864/mo

    Est. payment

    Refinancing to a lower rate could help reduce your monthly payments and save thousands over the life of the loan.

    See today's rates

    $5,864/mo

    Est. payment

    Explore your selling options

    Work with a Zillow partner agent

    Leverage their expertise and Zillow's premium Showcase listings to get your home seen by more buyers.

    Get started

    List with your own agent

    Get your home in front of millions of buyers by listing it on Zillow.

    Learn how to do it

    Sell it yourself

    Take full control of how buyers see your home on Zillow by listing For Sale by Owner (FSBO).

    List your home

    What's special

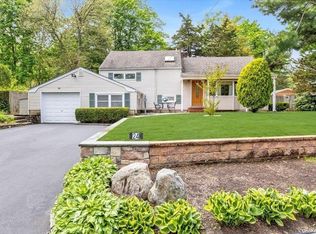
    Welcome to 14 Suydam Drive, a thoughtfully renovated split-level nestled on a private, tree-lined street in Melville's Rollingwood neighborhood. Set within the South Huntington School District, this 3-bedroom, 2-bath home sits on a fully fenced 0.42-acre lot. The open-concept main level features soaring beamed vaulted ceilings, hardwood floors, a wood-burning fireplace, and a well-appointed kitchen showcasing quartz countertops, a large island, and premium stainless steel appliances — all flowing to a flat, private backyard through large sliding doors. The renovated primary suite is spacious and sunlit, offering marble floors, a soaking tub, walk-in shower, and a washer/dryer hookup, while two additional bright and airy bedrooms complete the upper level. A versatile lower level adds a flexible bonus room, laundry, storage, and a heated one-car garage. With low annual taxes of just $11,829.25, West Hills County Park, top shopping, dining, and Huntington Town beaches all nearby — this is the one you've been waiting for.

    Zillow last checked:

    Listing updated:

    Listed by:

    Damian Ross SFR CBR 516-369-5868,

    Daniel Gale Sothebys Intl Rlty 516-759-6822

    Bought with:

    Christine DeJong, 10401233208

    Signature Premier Properties

    Source: OneKey® MLS as distributed by MLS GRID,MLS#: 973732MLS Logo

    Facts & features

    Interior

    Bedrooms & bathrooms
    • Bedrooms: 3
    • Bathrooms: 2
    • Full bathrooms: 2
    Heating
    • Forced Air, Propane
    Cooling
    • Central Air
    Appliances
    • Included: Dishwasher, Dryer, Gas Range, Refrigerator, Washer
    • Laundry: Washer/Dryer Hookup, Multiple Locations
    Features
    • Beamed Ceilings, Built-in Features, Cathedral Ceiling(s), Chandelier, Eat-in Kitchen, Kitchen Island, Open Floorplan, Open Kitchen, Primary Bathroom, Quartz/Quartzite Counters, Recessed Lighting
    • Flooring: Hardwood
    • Windows: Insulated Windows
    • Attic: Pull Stairs
    • Number of fireplaces: 1
    • Fireplace features: Wood Burning
    Interior area
    • Total structure area: 1,678
    • Total interior livable area: 1,678 sqft

    Property

    Parking
    • Total spaces: 1
    • Parking features: Driveway
    • Garage spaces: 1
    • Has uncovered spaces: Yes
    Features
    • Levels: Multi/Split
    • Fencing: Back Yard
    Lot
    • Size: 0.42 Acres
    • Features: Back Yard, Front Yard, Irregular Lot, Level, Near Public Transit, Near School, Near Shops, Private
    Details
    • Parcel number: 0400233000300027000
    • Special conditions: None

    Construction

    Type & style
    • Home type: SingleFamily
    • Property subtype: Single Family Residence, Residential
    Condition
    • Actual
    • Year built: 1950

    Utilities & green energy

    • Sewer: Cesspool
    • Water: Public
    • Utilities for property: Electricity Connected, Propane, Water Connected

    Community & HOA

    Community
    • Subdivision: Rollingwood
    HOA
    • Has HOA: No
    Location
    • Region: Melville

    Financial & listing details

    • Price per square foot: $507/sqft
    • Tax assessed value: $2,550
    • Annual tax amount: $11,829
    • Date on market: 3/19/2026
    • Cumulative days on market: 21 days
    • Listing agreement: Exclusive Right To Sell
    • Electric utility on property: Yes

    Price history

    DateEventPrice
    5/21/2026Sold$850,000+6.4%$507/sqft
    Source: OneKey® MLS as distributed by MLS GRID #973732 Report a problem
    4/9/2026Pending sale$799,000$476/sqft
    Source: OneKey® MLS as distributed by MLS GRID #973732 Report a problem
    3/19/2026Listed for sale$799,000-5.9%$476/sqft
    Source: OneKey® MLS as distributed by MLS GRID #973732 Report a problem
    9/18/2025Listing removed$849,000$506/sqft
    Source: OneKey® MLS as distributed by MLS GRID #880199 Report a problem
    7/22/2025Price change$849,000-3.4%$506/sqft
    Source: OneKey® MLS as distributed by MLS GRID #880199 Report a problem
    6/20/2025Listed for sale$879,000+109.3%$524/sqft
    Source: OneKey® MLS as distributed by MLS GRID #880199 Report a problem
    10/10/2017Sold$420,000-6.5%$250/sqft
    Source: OneKey® MLS as distributed by MLS GRID #L2945513 Report a problem
    8/5/2017Pending sale$449,000$268/sqft
    Source: Douglas Elliman #2945513 Report a problem
    6/18/2017Price change$449,000-6.3%$268/sqft
    Source: Douglas Elliman #2945513 Report a problem
    6/9/2017Listed for sale$479,000+8.9%$285/sqft
    Source: Douglas Elliman Real Estate #2945513 Report a problem
    1/21/2015Sold$440,000$262/sqft
    Source: Public Record Report a problem

    Public tax history

    YearProperty taxesTax assessment
    2025-- $2,550
    2024-- $2,550
    2023-- $2,550
    2022-- $2,550
    2021-- $2,550
    2020-- $2,550
    2019-- $2,550
    2018-- $2,550
    2017$9,932 $2,550
    2016-- $2,550
    2015-- $2,550
    2014-- $2,550
    2013-- $2,550
    2012-- $2,550
    2011-- $2,550
    2010-- $2,550
    2009-- $2,550
    2008-- $2,550
    2007$6,258 +232.2%$2,550
    2005$1,884 +9.5%$2,550
    2004$1,721 +11.2%$2,550
    2003$1,548 +8.2%$2,550
    2002$1,430 +9.1%$2,550
    2001$1,311 -60.5%$2,550
    2000$3,314 $2,550
    Find assessor info on the county website

    Neighborhood: 11747

    Nearby schools

    GreatSchools rating
    Schools provided by the listing agent
    • Elementary: Oakwood Primary Center
    • Middle: Henry L Stimson Middle School
    • High: Walt Whitman High School

    Source: OneKey® MLS as distributed by MLS GRID. This data may not be complete. We recommend contacting the local school district to confirm school assignments for this home.

    Get a cash offer in 3 minutes
    Find out how much your home could sell for in as little as 3 minutes with a no-obligation cash offer.
    Estimated market value
    $863,600
    Get a cash offer in 3 minutes
    Find out how much your home could sell for in as little as 3 minutes with a no-obligation cash offer.
    Estimated market value
    $863,600