Skip main navigation
Off market
  • $554,500

    14 Sycamore Dr, Townsend, MA 01469

    3beds
    2,212sqft
    SingleFamily
    Built in 1974
    0.46 Acres Lot
    $554,500 Zestimate®
    $251/sqft
    $3,322 Estimated rent

    Home value

    $554,500

    $527,000 - $582,000

    $3,322/mo

    Zestimate® history
    Loading
    Loading...

    Owner options

    List your home for rent

    $3,322/mo

    Rent Zestimate®

    Find your next renter with Zillow Rental Manager. Plus, with online applications, you can quickly screen prospective tenants – for free.

    Learn more

    $3,322/mo

    Rent Zestimate®

    Refinance and save

    $3,482/mo

    Est. payment

    Refinancing to a lower rate could help reduce your monthly payments and save thousands over the life of the loan.

    See today's rates

    $3,482/mo

    Est. payment

    Explore your selling options

    Work with a Zillow partner agent

    Leverage their expertise and Zillow's premium Showcase listings to get your home seen by more buyers.

    Get started

    List with your own agent

    Get your home in front of millions of buyers by listing it on Zillow.

    Learn how to do it

    Sell it yourself

    Take full control of how buyers see your home on Zillow by listing For Sale by Owner (FSBO).

    List your home

    What's special

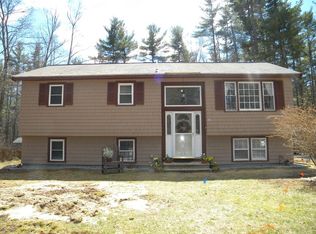
    Your chance to own a home in the highly desirable Timberlee Park is here w/ this charming Gambrel on just under a half acre & backed by a mature tree line for added privacy. Front to back spaces grace the main level w/ a spacious LR w/ exposed accent beams & a brick fireplace abutting the entryway & an open Dining Room/Kitchen on the other side leading to a sundrenched Family Room (a versatile space could make for a home office, mudroom off the attached garage, playroom, etc.) Finishing the main floor is a ½ BA & an enclosed porch radiating w/ sunlight from the window wrapped walls & skylight above offering access to the backyard boasting a large deck & hot tub. Upper level offers a front to back Master BDRM w/ a large closet & sitting area, 2 addtâl BDRMS & a Full BA. Knotty pine wood accents the partially finished basement ready to use as is w/ a builtin bar & fireplace atop a hearth or offers a great base to customize a personalized space of your own.

    This property is off market, which means it's not currently listed for sale or rent on Zillow. This may be different from what's available on other websites or public sources.

    Facts & features

    Interior

    Bedrooms & bathrooms
    • Bedrooms: 3
    • Bathrooms: 2
    • Full bathrooms: 1
    • 1/2 bathrooms: 1
    Heating
    • Forced air, Gas
    Appliances
    • Included: Dishwasher, Microwave, Range / Oven, Refrigerator
    Features
    • Flooring: Tile, Hardwood
    • Basement: Partially finished
    • Has fireplace: Yes
    Interior area
    • Total interior livable area: 2,212 sqft

    Property

    Parking
    • Total spaces: 1
    Features
    • Exterior features: Wood
    • Has spa: Yes
    Lot
    • Size: 0.46 Acres
    Details
    • Parcel number: TOWNM053AB0146L0000

    Construction

    Type & style
    • Home type: SingleFamily
    Materials
    • Frame
    • Roof: Asphalt
    Condition
    • Year built: 1974

    Community & neighborhood

    Location
    • Region: Townsend

    Other

    Other facts
    • CONSTRUCTION: Frame
    • ELECTRIC_FEATURE: Circuit Breakers
    • FLOORING: Tile, Wall to Wall Carpet, Hardwood
    • ROOF_MATERIAL: Asphalt/Fiberglass Shingles
    • YEAR_ROUND: Yes
    • EXTERIOR: Wood
    • HOW_SHOWN_BB: Call List Agent, Appointment Required
    • HOW_SHOWN_FB: Call List Agent, Appointment Required
    • HOT_WATER: Tank
    • UTILITY_CONNECTIONS: for Gas Range
    • APPLIANCES: Range, Dishwasher, Refrigerator
    • BED2_LEVEL: Second Floor
    • BED3_DSCRP: Flooring - Wall to Wall Carpet, Closet
    • BED3_LEVEL: Second Floor
    • INTERIOR_FEATURES: Cable Available, Central Vacuum
    • KIT_LEVEL: First Floor
    • MBR_LEVEL: Second Floor
    • STYLE: Cape, Gambrel /Dutch
    • HEATING: Gas, Forced Air
    • GARAGE_PARKING: Attached
    • BED2_DSCRP: Closet, Flooring - Wall to Wall Carpet
    • DIN_LEVEL: First Floor
    • MBR_DSCRP: Closet - Walk-in, Flooring - Wall to Wall Carpet
    • OTH1_ROOM_NAME: Sun Room
    • OTH1_LEVEL: First Floor
    • FAM_LEVEL: First Floor
    • KIT_DSCRP: Flooring - Hardwood, Cabinets - Upgraded, Stainless Steel Appliances
    • OTH2_LEVEL: Basement
    • DIN_DSCRP: Flooring - Hardwood, Open Floor Plan
    • OTH2_ROOM_NAME: Play Room
    • FAM_DSCRP: Flooring - Stone/Ceramic Tile, Wood / Coal / Pellet Stove
    • BASEMENT_FEATURE: Full, Partially Finished, Interior Access, Bulkhead
    • LEAD_PAINT: Unknown
    • EXTERIOR_FEATURES: Deck, Hot Tub/Spa, Garden Area, Pool - Above Ground
    • FOUNDATION: Poured Concrete
    • LIV_DSCRP: Flooring - Wall to Wall Carpet, Fireplace
    • ROAD_TYPE: Public, Paved, Publicly Maint.
    • LIV_LEVEL: First Floor
    • LOT_DESCRIPTION: Paved Drive
    • SF_TYPE: Detached
    • LAUNDRY_LEVEL: Basement

    Price history

    DateEventPrice
    7/14/2021Sold$424,000+6.3%$192/sqft
    Source: MLS PIN #72817489 Report a problem
    4/29/2021Pending sale$399,000$180/sqft
    Source: Keller Williams #72817489 Report a problem
    4/28/2021Contingent$399,000$180/sqft
    Source: MLS PIN #72817489 Report a problem
    4/20/2021Listed for sale$399,000+38.5%$180/sqft
    Source: MLS PIN #72817489 Report a problem
    1/21/2020Listing removed--
    Source: Auction.com Report a problem
    1/3/2020Listed for sale--
    Source: Auction.com Report a problem
    3/31/2017Sold$288,000-4%$130/sqft
    Source: Public Record Report a problem
    2/9/2017Pending sale$299,900$136/sqft
    Source: Charron Real Estate & Associates #72099939 Report a problem
    12/8/2016Listed for sale$299,900+0.3%$136/sqft
    Source: Charron Real Estate & Associates #72099939 Report a problem
    11/7/2016Listing removed$299,000$135/sqft
    Source: Janet Cramb & Company Real Estate #72055432 Report a problem
    10/3/2016Price change$299,000-2.9%$135/sqft
    Source: Janet Cramb & Company Real Estate #72055432 Report a problem
    9/11/2016Price change$307,900-1.6%$139/sqft
    Source: Janet Cramb & Company Real Estate #72055432 Report a problem
    8/19/2016Listed for sale$312,900-2.2%$141/sqft
    Source: Janet Cramb & Company Real Estate #72055432 Report a problem
    7/28/2005Sold$320,000+700%$145/sqft
    Source: Public Record Report a problem
    4/13/1993Sold$40,000$18/sqft
    Source: Public Record Report a problem

    Public tax history

    YearProperty taxesTax assessment
    2025$6,604 +2.8%$454,800 +2%
    2024$6,425 +1.3%$445,900 +7.3%
    2023$6,341 +1%$415,500 +16.5%
    2022$6,281 +2.7%$356,700 +6.9%
    2021$6,117 +3.5%$333,700 +10.2%
    2020$5,909 +4.8%$302,700 +3.8%
    2019$5,639 +5.6%$291,700 +10.7%
    2018$5,339 +6.1%$263,500 +3.1%
    2017$5,030 +21%$255,700 +21.8%
    2016$4,156 +3%$209,900 -0.6%
    2015$4,034 +4.8%$211,100 +7.3%
    2014$3,851 +3.1%$196,800 -3.8%
    2013$3,734 +0.7%$204,500 -6.5%
    2012$3,709 +3.7%$218,700 -3.7%
    2011$3,576 +2.3%$227,200 -0.4%
    2010$3,494 -1.4%$228,200 -12.1%
    2009$3,542 +1.1%$259,700 -0.4%
    2008$3,505 +6.3%$260,800 -1.4%
    2007$3,298 +1.8%$264,500
    2006$3,240 -1.5%$264,500 +8.7%
    2005$3,291 +6.2%$243,400 +10.5%
    2004$3,098 +8.9%$220,200 +6.5%
    2003$2,846 +2.6%$206,700 +24.7%
    2002$2,775 +14.6%$165,700 +18.1%
    2000$2,422 +4.6%$140,300 +5.7%
    1999$2,316 $132,700

    Find assessor info on the county website

    Neighborhood: 01469

    Nearby schools

    GreatSchools rating
    Get a cash offer in 3 minutes
    Find out how much your home could sell for in as little as 3 minutes with a no-obligation cash offer.
    Estimated market value
    $554,500
    Get a cash offer in 3 minutes
    Find out how much your home could sell for in as little as 3 minutes with a no-obligation cash offer.
    Estimated market value
    $554,500