Welcome to 14 Tall Pines Drive, a warm and inviting home set on over two level acres surrounded by mature trees.
Meticulously maintained and filled with natural light, this home offers a flexible layout, ideal for both everyday living and entertaining. A charming covered front porch welcomes you into a bright, open floor plan that flows seamlessly from room to room. The spacious kitchen truly serves as the heart of the home, featuring large
peninsula with seating, granite countertops, plenty of workspace for cooking and gathering, newer appliances, and skylight that floods the space with natural light. The kitchen opens directly to the dining room, making it ideal for meals, holidays, and gatherings.
The sun-filled great room offers a warm, inviting space for everyday living and features sliding glass doors that lead to a private patio, creating a seamless indoor-outdoor connection, perfect for entertaining, relaxing, or watching kids play outside. A separate formal living room provides a cozy, moody retreat, ideal for quiet evenings, reading, or conversation. The home offers three generously sized bedrooms and 2.5 updated bathrooms, along with central air for year-round comfort. The primary suite is a true retreat, complete with a private en-suite bath and a large walk-in closet, while one additional bedroom features a custom closet for added functionality. The partially finished basement provides a valuable bonus space, perfect for playroom, media room, home office, or gym, offering flexibility as your needs change. The unfinished portion offers excellent storage and showcases well maintained mechanicals. Anderson windows and doors throughout enhance energy efficiency, natural light, and overall quality. Outside, the level two-acre lot offers endless possibilities for outdoor living, play, and entertaining. A two-car garage with new garage doors completes this exceptional property. With its open-concept design, dining room off the kitchen, central air, abundant natural light, and versatile indoor-outdoor living, this home offers the perfect setting to grow, gather, and create lasting memories. Plus, convenient to shopping, schools and commuter routes.
Sold for $600,000
$600,000
14 Tall Pines Drive, Hopewell Junction, NY 12533
3beds
1,932sqft
Single Family Residence, Residential
Built in 1984
2.15 Acres Lot
$607,700 Zestimate®
$311/sqft
$4,044 Estimated rent
Home value
$607,700
$541,000 - $681,000
$4,044/mo
Zestimate® history
Owner options
List your home for rent
$4,044/mo
Rent Zestimate®
Find your next renter with Zillow Rental Manager. Plus, with online applications, you can quickly screen prospective tenants – for free.
$4,044/mo
Rent Zestimate®
Refinance and save
$4,198/mo
Est. payment
Refinancing to a lower rate could help reduce your monthly payments and save thousands over the life of the loan.
$4,198/mo
Est. payment
Explore your selling options
Work with a Zillow partner agent
Leverage their expertise and Zillow's premium Showcase listings to get your home seen by more buyers.
Get startedList with your own agent
Get your home in front of millions of buyers by listing it on Zillow.
Learn how to do itSell it yourself
Take full control of how buyers see your home on Zillow by listing For Sale by Owner (FSBO).
List your homeWhat's special
Zillow last checked:
Listing updated:
Listed by:
Angelina Cozza 845-705-9064,
Century 21 Alliance Rlty Group 845-297-4700
Bought with:
Katherine F Saglibene, 30SA1112001
Houlihan Lawrence Inc.
Source: OneKey® MLS as distributed by MLS GRID,MLS#: 960794
Facts & features
Interior
Bedrooms & bathrooms
- Bedrooms: 3
- Bathrooms: 3
- Full bathrooms: 2
- 1/2 bathrooms: 1
Heating
- Baseboard, Oil
Cooling
- Central Air
Appliances
- Included: Cooktop, Dishwasher, Dryer, Gas Cooktop, Gas Oven, Oven, Refrigerator, Stainless Steel Appliance(s), Washer
- Laundry: Washer/Dryer Hookup, Laundry Room
Features
- First Floor Bedroom, First Floor Full Bath, Chefs Kitchen, Eat-in Kitchen, Formal Dining, Granite Counters, Open Floorplan, Open Kitchen, Primary Bathroom, Recessed Lighting, Storage, Tray Ceiling(s), Walk-In Closet(s)
- Flooring: Ceramic Tile, Wood
- Windows: Double Pane Windows, Skylight(s)
- Basement: Full,Partially Finished
- Attic: Unfinished
- Has fireplace: No
Interior area
- Total structure area: 1,932
- Total interior livable area: 1,932 sqft
Property
Parking
- Total spaces: 2
- Parking features: Attached, Driveway, Garage, Garage Door Opener, Shared Driveway
- Garage spaces: 2
- Has uncovered spaces: Yes
Features
- Levels: One
- Patio & porch: Patio, Porch
Lot
- Size: 2.15 Acres
- Features: Corner Lot, Front Yard, Level
Details
- Parcel number: 1328006458047794600000
- Special conditions: None
- Other equipment: Negotiable
Construction
Type & style
- Home type: SingleFamily
- Architectural style: Ranch
- Property subtype: Single Family Residence, Residential
Materials
- Block, Vinyl Siding
- Foundation: Block
Condition
- Year built: 1984
Utilities & green energy
- Sewer: Septic Tank
- Water: Well
- Utilities for property: Cable Connected, See Remarks
Community & HOA
HOA
- Has HOA: No
Location
- Region: Hopewell Junction
Financial & listing details
- Price per square foot: $311/sqft
- Tax assessed value: $483,400
- Annual tax amount: $12,363
- Date on market: 2/16/2026
- Cumulative days on market: 25 days
- Listing agreement: Exclusive Right To Sell
Price history
| Date | Event | Price |
|---|---|---|
| 5/29/2026 | Sold | $600,000+3.4%$311/sqft |
Source:  OneKey® MLS as distributed by MLS GRID #960794 Report a problem OneKey® MLS as distributed by MLS GRID #960794 Report a problem | ||
| 3/14/2026 | Pending sale | $579,999$300/sqft |
Source: OneKey® MLS as distributed by MLS GRID #960794 Report a problem | ||
| 2/16/2026 | Listed for sale | $579,999+68.1%$300/sqft |
Source: OneKey® MLS as distributed by MLS GRID #960794 Report a problem | ||
| 8/31/2017 | Sold | $345,000+1.5%$179/sqft |
Source: OneKey® MLS as distributed by MLS GRID #M362161 Report a problem | ||
| 6/4/2017 | Listed for sale | $340,000$176/sqft |
Source: BHHS HUDSON VALLEY PROPERTIES FK #362161 Report a problem | ||
Public tax history
| Year | Property taxes | Tax assessment |
|---|---|---|
| 2025 | -- | $514,800 +6.5% |
| 2024 | -- | $483,400 +6.1% |
| 2023 | -- | $455,800 +10% |
| 2022 | -- | $414,400 +12% |
| 2021 | -- | $370,000 +8% |
| 2020 | -- | $342,600 |
| 2019 | -- | $342,600 +6% |
| 2018 | -- | $323,200 +17.8% |
| 2017 | $7,517 | $274,400 |
| 2016 | -- | $274,400 |
| 2015 | -- | $274,400 |
| 2014 | -- | $274,400 -2% |
| 2012 | -- | $280,000 -5% |
| 2011 | -- | $294,700 -4% |
| 2010 | -- | $307,000 -7% |
| 2009 | -- | $330,000 -9.9% |
| 2008 | -- | $366,400 -7% |
| 2007 | -- | $394,000 +840.3% |
| 2006 | -- | $41,900 |
| 2005 | -- | $41,900 |
| 2004 | -- | $41,900 +9.5% |
| 2003 | -- | $38,250 |
| 2002 | -- | $38,250 |
Find assessor info on the county website
Neighborhood: 12533
Nearby homes
- $627,4004 bd2 ba2.4k sqft21 Tall Pines Dr, Hopewell Junction, NY 12533Off Market
- $613,7003 bd2 ba2.2k sqft1217 Route 82, Hopewell Junction, NY 12533Off Market

- $524,5004 bd4 ba3.1k sqft137 Creamery Rd, Hopewell Junction, NY 12533Off Market
- $550,0003 bd2 ba1.9k sqft123 Creamery Rd, Hopewell Junction, NY 12533Sold
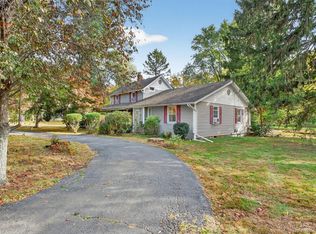
- $760,7004 bd4 ba3.8k sqft30 Tall Pines Dr, Hopewell Junction, NY 12533Off Market
- $418,1003 bd1 ba1.6k sqft145 Creamery Rd, Hopewell Junction, NY 12533Off Market
- $428,8003 bd1 ba1.6k sqft119 Creamery Rd, Hopewell Junction, NY 12533Off Market
- $470,0004 bd2 ba1.6k sqft1215 Route 82, Hopewell Junction, NY 12533Sold
Nearby schools
GreatSchools rating
- 8/10Fishkill Plains Elementary SchoolGrades: PK-6Distance: 2 mi
- 5/10Van Wyck Junior High SchoolGrades: 7-8Distance: 1.5 mi
- 8/10John Jay Senior High SchoolGrades: 9-12Distance: 4.8 mi
Schools provided by the listing agent
- Elementary: Fishkill Plains Elementary School
- Middle: Van Wyck Junior High School
- High: John Jay Senior High School
Source: OneKey® MLS as distributed by MLS GRID. This data may not be complete. We recommend contacting the local school district to confirm school assignments for this home.
Get a cash offer in 3 minutes
Find out how much your home could sell for in as little as 3 minutes with a no-obligation cash offer.
Estimated market value
$607,700
Get a cash offer in 3 minutes
Find out how much your home could sell for in as little as 3 minutes with a no-obligation cash offer.
Estimated market value
$607,700
- New York
- Dutchess County
- Hopewell Junction
- 12533
- 14 Tall Pines Drive
Nearby cities
Nearby neighborhoods
Nearby zip codes
Other Hopewell Junction Topics
- Apartments for Rent in 12533
- Houses for Sale in 12533
- Houses for Rent in 12533
- 12533 Real Estate
- Hopewell Junction Condos
- Houses for Sale in Hopewell Junction
- Newest Listings in Hopewell Junction
- Hopewell Junction Home Values
- Hopewell Junction Real Estate Agents
- Hopewell Junction Refinance
- Hopewell Junction Mortgage Rates
