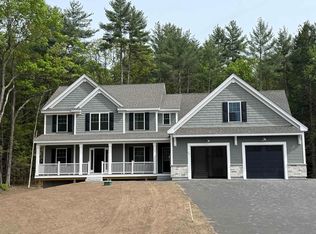
Welcome to your Dream Home in a Brand New Neighborhood! Nestled in a serene cup-de-sac, this stunning single-family home offers the perfect blend of modern luxury and comfortable living. With three+ spacious bedrooms, elegant hardwood floors throughout the first floor, this home is designed to meet all your needs. Customizable options: Choose your floor plan and personalize your home to suit your lifestyle. Spacious living: Enjoy ample space with a 2-car garage and community, you'll have access to schools, parks and convenient shopping. Don't miss the opportunity to make this beautiful house your forever home!
Pending
Listed by: Coldwell Banker Realty Bedford NH • Jennifer Bouchard • Cell: 603-714-0506
$839,900
14 Tallarico Street #25, Litchfield, NH 03052
3beds
2,262sqft
Single Family Residence
Built in 2026
0.5 Acres Lot
$-- Zestimate®
$371/sqft
$-- HOA
What's special
Spacious livingSerene cup-de-sac
- 90 days
- 46
- 0
Zillow last checked:
Listing updated:
Listed by:
Jennifer Bouchard,
Coldwell Banker Realty Bedford NH Cell:603-714-0506
Source: PrimeMLS,MLS#: 5104371
Facts & features
Interior
Bedrooms & bathrooms
- Bedrooms: 3
- Bathrooms: 3
- Full bathrooms: 1
- 3/4 bathrooms: 1
- 1/2 bathrooms: 1
Heating
- Forced Air
Cooling
- Central Air
Appliances
- Included: Dishwasher, Microwave, Electric Range, Tankless Water Heater
- Laundry: Laundry Hook-ups
Features
- Primary BR w/ BA
- Flooring: Carpet, Hardwood, Tile
- Basement: Concrete,Concrete Floor,Interior Stairs,Unfinished,Interior Access,Interior Entry
- Attic: Attic with Hatch/Scuttle
- Has fireplace: Yes
- Fireplace features: Gas
Interior area
- Total structure area: 3,276
- Total interior livable area: 2,262 sqft
- Finished area above ground: 2,262
- Finished area below ground: 0
Property
Parking
- Total spaces: 2
- Parking features: Paved
- Garage spaces: 2
Accessibility
- Accessibility features: 1st Floor 1/2 Bathroom
Features
- Levels: Two
- Stories: 2
- Patio & porch: Covered Porch
- Exterior features: Deck
Lot
- Size: 0.5 Acres
- Features: Alternative Lots Avail, Alternative Styles Avail, Country Setting, Level, Subdivided, Near Golf Course, Neighborhood
Details
- Zoning description: R
Construction
Type & style
- Home type: SingleFamily
- Property subtype: Single Family Residence
Materials
- Wood Frame, Vinyl Siding
- Foundation: Poured Concrete
- Roof: Asphalt Shingle
Condition
- New construction: No
- Year built: 2026
Utilities & green energy
- Electric: 200+ Amp Service
- Sewer: Private Sewer
- Utilities for property: Cable Available, Propane
Community & HOA
Community
- Security: Carbon Monoxide Detector(s), HW/Batt Smoke Detector
Location
- Region: Litchfield
Financial & listing details
- Price per square foot: $371/sqft
- Date on market: 8/11/2026
- Road surface type: Paved
Estimated market value
Not available
Estimated sales range
Not available
Not available
Price history
| Date | Event | Price |
|---|---|---|
| 8/21/2026 | Pending sale | $839,900$371/sqft |
Source:  PrimeMLS #5104371 Report a problem | ||
| 8/11/2026 | Listed for sale | $839,900$371/sqft |
Source: PrimeMLS #5104371 Report a problem | ||
Public tax history
Tax history is unavailable.
Monthly payment
Est. payment
Payment breakdown
Explore the cost of this home by adjusting the details. Changes won't be saved.Climate risks
Neighborhood: 03052
Nearby schools
Schools provided by the listing agent
- District: Litchfield Sch Dst SAU #27
Source: PrimeMLS. This data may not be complete. We recommend contacting the local school district to confirm school assignments for this home.

Similar homes
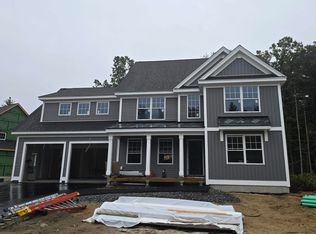
- $930,9003 bd3 ba2.7k sqft30 Tallarico Street Lot #19, Litchfield, NH 03052Active
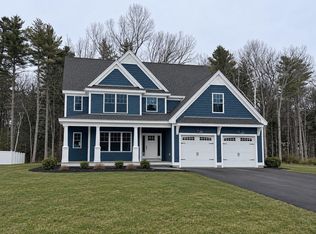 MLS ID #5116544, Jennifer Bouchard. PrimeMLS
- $599,9003 bd3 ba2k sqft7 Wheeler Street, Merrimack, NH 03054Active
 MLS ID #5116860, Lisa Wilkens. PrimeMLS
- $825,0553 bd3 ba1.9k sqft122 South Road, Londonderry, NH 03053Active
 MLS ID #5106836, Moe Archambault. PrimeMLS
- $899,9003 bd3 ba1.7k sqft39 Taybre Drive, Hudson, NH 03051Active
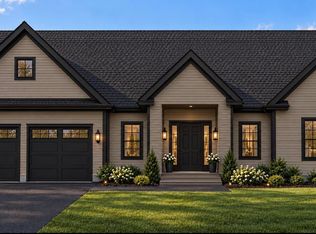 MLS ID #5115343, Taylor A Lacasse. PrimeMLS
