Skip main navigation
Closed
  • $399,900

    14 Tate Ct, Waverly, TN 37185

    3beds
    1,848sqft
    Single Family Residence, Residential
    Built in 1976
    6.56 Acres Lot
    $407,500 Zestimate®
    $216/sqft
    $1,788 Estimated rent

    Home value

    $407,500

    Estimated sales range

    Not available

    $1,788/mo

    Zestimate® history
    Loading
    Loading...

    Owner options

    List your home for rent

    $1,788/mo

    Rent Zestimate®

    Find your next renter with Zillow Rental Manager. Plus, with online applications, you can quickly screen prospective tenants – for free.

    Learn more

    $1,788/mo

    Rent Zestimate®

    Refinance and save

    $2,285/mo

    Est. payment

    Refinancing to a lower rate could help reduce your monthly payments and save thousands over the life of the loan.

    See today's rates

    $2,285/mo

    Est. payment

    Explore your selling options

    Work with a Zillow partner agent

    Leverage their expertise and Zillow's premium Showcase listings to get your home seen by more buyers.

    Get started

    List with your own agent

    Get your home in front of millions of buyers by listing it on Zillow.

    Learn how to do it

    Sell it yourself

    Take full control of how buyers see your home on Zillow by listing For Sale by Owner (FSBO).

    List your home

    What's special

    Fenced and rodent proofedPrewired for surround soundWell groomed areaUpdated kitchenSeparate dining room spaceKitchen counter barCrown molding
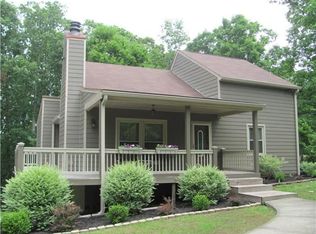
    THIS BEAUTIFUL WONDER OF WAVERLY BOASTS PRIDE OF OWNERSHIP. ENTER THROUGH THE FRONT DOOR, THE BREEZEWAY OR THROUGH THE CLEAN 2 CAR GARAGE WHICH HAS A SHOP ATTACHED AT THE REAR OF THE GARAGE. WHEN YOU WALK THROUGH THE FRONT DOOR IMMEDIATELY NOTE CROWN MOLDING THROUGHOUT, THE CUSTOM WAINSCOATING, THE UPDATED KITCHEN WHICH HAVE PULL OUT DRAWERS IN THE LOWER CABINETS IS OPEN TO THE FORMAL LIVING AREA WHICH PROVIDES A GREAT AREA FOR ENTERTAINING. ENJOY MEALS AT THE KITCHEN COUNTER BAR AT THE ISLAND OR FROM THE SEPARATE DINING ROOM SPACE. FOR ADDITIONAL ENTERTAINING OR RELAXING ENJOY THE LARGE WELCOMING FAMILY ROOM WITH FIREPLACE WHICH IS PREWIRED FOR SURROUND SOUND. FOR A BIT MORE SOLITUDE ENJOY THE SUNROOM WELL LIT WITH NATURAL LIGHT. DOWN THE HALLWAY AREA YOU SEE THE REMODLED FULL BATHROOM CONVENIENT FOR GUESTS AND FAMILY MEMBERS. BEDROOMS 1 AND 2 ARE ALSO LOCATED OFF OF THE HALLWAY. AT THE END OF THE HALL YOU FIND THE PRIMARY ENSUITE WITH REMOLDELED HALF BATHROOM. THIS HOME HAS BEEN PERFECTLY APPOINTED WITH MANY UPGRADES THROUGHOUT. OUTSIDE IN THE BACKYARD YOU HAVE ABOUT 3/4 OF AN ACRE WHICH IS FENCED AND RODENT PROOFED. ALL ACRERAGE HAS BEEN GROOMED FROM SOME TREES AND FORESTATION. THIS GIVES A WONDERFUL FULLY FENCED APPROX 150'X200' BACK YARD WHICH IS A WELL GROOMED AREA FOR FOLKS OF ALL AGES TO SAFELY ENJOY. AN ADDED BONUS TO THIS HOME IS THE DETACHED STUDIO IN THE BACK WITH HEAT AND A/C WHICH OFFERS A PLACE FOR MORE ENTERTAINING, HOBBIES, HOME OFFICE OR MANY OTHER OPPORTUNITIES OF USE THAT YOU MAY IMAGINE. THE FRONT YARD AREA HAS WONDERFUL APPEAL WITH A WELL SIZED CONCRETE DRIVEWAY WITH A SIDE AREA WHICH OFFERS RV PARKING OPPORTUNITY. THIS HOME HAS HAD 10 LOADS OF PREMIUM SOIL BROUGHT IN FOR THE FRONT AND BACK YARD AREAS TO CREATE THE PARK LIKE SETTING. IN ADDITION THE ROOF IS ABOUT A YEAR OLD AND A TANKLESS WATER HEATER HAS BEEN INSTALLED. THIS HOME HAS BEEN PREPARED TO BECOME YOUR VERY OWN. SCHEDULE A TOUR TODAY.

    Zillow last checked:

    Listing updated:

    Listing Provided by:

    Corinne Gonzalez 909-770-0218,

    Keller Williams Realty Nashville/Franklin,

    Cheryl Skolnick,

    Keller Williams Realty Nashville/Franklin

    Bought with:

    Jordan Tarajano, 360582

    Coldwell Banker Southern Realty

    Victoria Tarajano, 321806

    Coldwell Banker Southern Realty

    Source: RealTracs MLS as distributed by MLS GRID,MLS#: 2793639MLS Logo

    Facts & features

    Interior

    Bedrooms & bathrooms
    • Bedrooms: 3
    • Bathrooms: 2
    • Full bathrooms: 1
    • 1/2 bathrooms: 1
    • Main level bedrooms: 3
    Bedroom 1
    • Area: 154 Square Feet
    • Dimensions: 11x14
    Bedroom 2
    • Area: 110 Square Feet
    • Dimensions: 11x10
    Bedroom 3
    • Area: 121 Square Feet
    • Dimensions: 11x11
    Bonus room
    • Area: 400 Square Feet
    • Dimensions: 20x20
    Den
    • Area: 285 Square Feet
    • Dimensions: 19x15
    Dining room
    • Area: 165 Square Feet
    • Dimensions: 15x11
    Kitchen
    • Area: 306 Square Feet
    • Dimensions: 17x18
    Living room
    • Area: 180 Square Feet
    • Dimensions: 15x12
    Heating
    • Central, Forced Air, Other
    Cooling
    • Ceiling Fan(s), Central Air, Wall/Window Unit(s)
    Appliances
    • Included: Gas Range, Dishwasher, Microwave, Refrigerator
    • Laundry: Electric Dryer Hookup, Washer Hookup
    Features
    • Ceiling Fan(s)
    • Flooring: Wood, Laminate
    • Basement: Crawl Space
    • Number of fireplaces: 1
    • Fireplace features: Family Room, Gas
    Interior area
    • Total structure area: 1,848
    • Total interior livable area: 1,848 sqft
    • Finished area above ground: 1,848

    Property

    Parking
    • Total spaces: 6
    • Parking features: Garage Door Opener, Attached, Concrete, Driveway
    • Attached garage spaces: 2
    • Uncovered spaces: 4
    Features
    • Levels: One
    • Stories: 1
    • Patio & porch: Deck, Patio
    • Fencing: Back Yard
    Lot
    • Size: 6.56 Acres
    • Features: Corner Lot, Cul-De-Sac
    Details
    • Parcel number: 053C C 01300 000
    • Special conditions: Standard

    Construction

    Type & style
    • Home type: SingleFamily
    • Property subtype: Single Family Residence, Residential
    Materials
    • Frame
    • Roof: Shingle
    Condition
    • New construction: No
    • Year built: 1976

    Utilities & green energy

    • Sewer: Septic Tank
    • Water: Public
    • Utilities for property: Water Available

    Community & neighborhood

    Security
    • Security features: Carbon Monoxide Detector(s), Smoke Detector(s), Smart Camera(s)/Recording
    Location
    • Region: Waverly

    Price history

    DateEventPrice
    4/2/2025Sold$399,900$216/sqft
    Source: RealTracs MLS as distributed by MLS GRID #2793639 Report a problem
    3/6/2025Pending sale$399,900$216/sqft
    Source: RealTracs MLS as distributed by MLS GRID #2793639 Report a problem
    2/22/2025Listed for sale$399,900+151.5%$216/sqft
    Source: RealTracs MLS as distributed by MLS GRID #2793639 Report a problem
    12/4/2015Sold$159,000$86/sqft
    Source: RealTracs MLS as distributed by MLS GRID #1673688 Report a problem

    Public tax history

    YearProperty taxesTax assessment
    2025$2,448 -0.3%$80,600
    2024$2,456 $80,600
    2023$2,456 +52.5%$80,600 +60.6%
    2022$1,611 $50,175
    2021$1,611 $50,175
    2020$1,611 +15.8%$50,175 +18.8%
    2019$1,391 $42,250
    2018$1,391 +3.6%$42,250 +3.6%
    2017$1,343 +66.8%$40,775 +9%
    2016$805 -39.6%$37,425
    2015$1,332 0%$37,425 0%
    2014$1,332 $37,435
    2013$1,332 0%$37,435
    2012$1,333 $37,435 +3.8%
    2011-- $36,066
    2010-- $36,066 -5.6%
    2009$1,014 $38,194
    2008$1,014 +4.1%$38,194 +17.6%
    2007$974 $32,482
    2006$974 $32,482
    2005$974 -5.7%$32,482
    2003$1,033 +6.7%$32,482 +6.7%
    2002$968 $30,435 +12.5%
    2001-- $27,042 -75%
    2000-- $108,166

    Find assessor info on the county website

    Neighborhood: 37185

    Nearby schools

    GreatSchools rating
    Schools provided by the listing agent
    • Elementary: Waverly Elementary
    • Middle: Waverly Jr High School
    • High: Waverly Central High School

    Source: RealTracs MLS as distributed by MLS GRID. This data may not be complete. We recommend contacting the local school district to confirm school assignments for this home.

    Get pre-qualified for a loan
    At Zillow Home Loans, we can pre-qualify you in as little as 5 minutes with no impact to your credit score.

    An equal housing lender. NMLS #10287.