Experience the best of The Woodlands in this charming 1.5-story home nestled among mature trees! Offering 3 bedrooms and 3 full baths with all bedrooms down, this thoughtfully designed home features a dedicated study, formal dining, engineered wood flooring and an inviting family room with stone fireplace and custom built-ins. The beautifully updated kitchen offers abundant cabinetry, granite counters, center island and stainless appliances. Upstairs, a spacious game room provides the perfect bonus retreat. The backyard is a standout with a sparkling pool and spa, lush landscaping, expansive paver patio, covered outdoor living and grassy yard. Zoned to highly regarded schools and ideally situated near The Woodlands’ parks, miles of trails, shopping, dining and entertainment—this home delivers the location, lifestyle and outdoor living buyers come to The Woodlands to find.
Pending
Price cut: $21K (9/1)
$599,000
14 Taupewood Pl, Conroe, TX 77384
3beds
2,798sqft
Single Family Residence
Built in 2001
9,291 Square Feet Lot
$580,200 Zestimate®
$214/sqft
$-- HOA
What's special
Sparkling pool and spaGrassy yardEngineered wood flooringExpansive paver patioCovered outdoor livingGranite countersDedicated study
- 58 days
- 602
- 42
Likely to sell faster than
Zillow last checked:
Listing updated:
Listed by:
Trina Hoffland TREC #0604317 832-661-7111,
The Home Run Team, LLC
Source: HAR,MLS#: 90143394
Facts & features
Interior
Bedrooms & bathrooms
- Bedrooms: 3
- Bathrooms: 3
- Full bathrooms: 3
Primary bedroom
- Level: First
- Area: 225
- Dimensions: 15x15
Bedroom
- Level: First
- Area: 143
- Dimensions: 11x13
Bedroom
- Level: First
- Area: 132
- Dimensions: 12x11
Other
- Level: First
- Area: 132
- Dimensions: 11x12
Breakfast
- Level: First
- Area: 126
- Dimensions: 14x9
Dining room
- Level: First
- Area: 132
- Dimensions: 12x11
Family room
- Level: First
- Area: 448
- Dimensions: 16x28
Game room
- Level: Second
- Area: 405
- Dimensions: 15x27
Kitchen
- Level: First
- Area: 280
- Dimensions: 14x20
Heating
- Natural Gas
Cooling
- Ceiling Fan(s), Electric
Appliances
- Included: Disposal, Double Oven, Electric Oven, Microwave, Gas Range, Dishwasher
- Laundry: Electric Dryer Hookup, Washer Hookup
Features
- Formal Entry/Foyer, High Ceilings, All Bedrooms Down, Primary Bed - 1st Floor, Sitting Area, Walk-In Closet(s)
- Flooring: Carpet, Engineered Hardwood, Tile
- Windows: Window Coverings
- Number of fireplaces: 1
Interior area
- Total structure area: 2,798
- Total interior livable area: 2,798 sqft
Property
Parking
- Total spaces: 2
- Parking features: Detached, Oversized, Additional Parking, Garage Door Opener, Double-Wide Driveway
- Garage spaces: 2
Features
- Stories: 2
- Exterior features: Sprinkler System
- Has private pool: Yes
- Pool features: Gunite
- Has spa: Yes
- Spa features: Spa/Hot Tub
- Fencing: Back Yard
Lot
- Size: 9,291 Square Feet
- Features: Cul-De-Sac, Subdivided, 0 Up To 1/4 Acre
Details
- Parcel number: 289756
Construction
Type & style
- Home type: SingleFamily
- Architectural style: Traditional
- Property subtype: Single Family Residence
Materials
- Brick, Unknown
- Foundation: Slab
- Roof: Composition
Condition
- New construction: No
- Year built: 2001
Utilities & green energy
- Water: Water District
Green energy
- Energy efficient items: Thermostat
Community & HOA
Community
- Subdivision: Wdlnds Village Alden Br 74
Location
- Region: Conroe
Financial & listing details
- Price per square foot: $214/sqft
- Tax assessed value: $545,259
- Annual tax amount: $9,956
- Date on market: 8/10/2026
- Listing terms: Cash,Conventional,FHA,VA Loan
Estimated market value
$580,200
$551,000 - $609,000
$3,010/mo
Price history
| Date | Event | Price |
|---|---|---|
| 10/3/2026 | Pending sale | $599,000$214/sqft |
Source:  HAR #90143394 Report a problem HAR #90143394 Report a problem | ||
| 9/1/2026 | Price change | $599,000-3.4%$214/sqft |
Source: HAR #90143394 Report a problem | ||
| 8/10/2026 | Listed for sale | $620,000$222/sqft |
Source: HAR #90143394 Report a problem | ||
Public tax history
| Year | Property taxes | Tax assessment |
|---|---|---|
| 2025 | $7,137 -24.1% | $545,259 -3.9% |
| 2024 | $9,400 +3% | $567,205 +3.2% |
| 2023 | $9,129 | $549,750 +19.6% |
| 2022 | -- | $459,800 +15.5% |
| 2021 | $7,850 +13.2% | $398,080 +16.7% |
| 2020 | $6,936 +11.3% | $341,080 +2.5% |
| 2019 | $6,231 -11.2% | $332,690 |
| 2018 | $7,015 -4.1% | $332,690 -1.7% |
| 2017 | $7,316 -4.7% | $338,590 |
| 2016 | $7,677 +3.5% | $338,590 |
| 2015 | $7,415 | $338,590 +7.5% |
| 2014 | $7,415 | $314,920 +3.5% |
| 2013 | -- | $304,180 |
| 2012 | -- | $304,180 +7.5% |
| 2011 | -- | $282,980 +10% |
| 2010 | -- | $257,250 |
| 2009 | -- | $257,250 |
| 2008 | -- | $257,250 +4.8% |
| 2007 | -- | $245,490 +5.8% |
| 2006 | -- | $232,010 |
| 2005 | -- | $232,010 +12.2% |
| 2004 | -- | $206,770 |
| 2003 | -- | $206,770 +25.5% |
| 2002 | -- | $164,700 +613% |
| 2001 | -- | $23,100 |
Find assessor info on the county website
Monthly payment
Est. payment
Payment breakdown
Explore the cost of this home by adjusting the details. Changes won't be saved.Climate risks
Neighborhood: 77384
Nearby schools
Schools provided by the listing agent
- Elementary: David Elementary School
- Middle: Knox Junior High School
- High: The Woodlands College Park High School
Source: HAR. This data may not be complete. We recommend contacting the local school district to confirm school assignments for this home.


Similar homes
- $585,0003 bd3 ba2.4k sqft14 Creek Forest Ln, Conroe, TX 77384For Sale
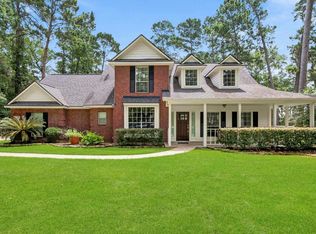 MLS ID #27954059, Sondra Petermann-Williams, eXp Realty LLC. HAR
 - $559,0004 bd4 ba3k sqft2312 Hollowbrook Ln, Conroe, TX 77384For Sale
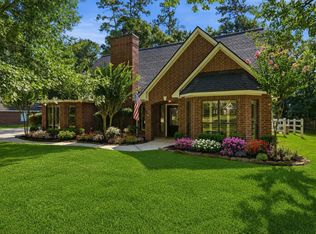 MLS ID #60426439, Shannon Cox, Belle Maison International Realty. HAR
 - $584,0004 bd4 ba2.9k sqft98 W Night Heron Pl, Spring, TX 77382For Sale
 MLS ID #30087236, Christian Meacham, Keller Williams Realty The Woodlands. HAR
 - $639,0004 bd3 ba3.1k sqft14 Serene Creek Pl, Spring, TX 77382For Sale
 MLS ID #19606982, Arch Currid, Treetop Realty Group. HAR
