Skip main navigation
Off market
  • $3,497,600

    14 Tavern Ln, Lexington, MA 02421

    5beds
    6,216sqft
    SingleFamily
    Built in 2013
    0.4 Acres Lot
    $3,497,600 Zestimate®
    $563/sqft
    $-- Estimated rent

    Home value

    $3,497,600

    $3.25M - $3.78M

    Not available

    Zestimate® history
    Loading
    Loading...

    Owner options

    List your home for rent

    Find your next renter with Zillow Rental Manager. Plus, with online applications, you can quickly screen prospective tenants – for free.

    Learn more
    Refinance and save

    $22,238/mo

    Est. payment

    Refinancing to a lower rate could help reduce your monthly payments and save thousands over the life of the loan.

    See today's rates

    $22,238/mo

    Est. payment

    Explore your selling options

    Work with a Zillow partner agent

    Leverage their expertise and Zillow's premium Showcase listings to get your home seen by more buyers.

    Get started

    List with your own agent

    Get your home in front of millions of buyers by listing it on Zillow.

    Learn how to do it

    Sell it yourself

    Take full control of how buyers see your home on Zillow by listing For Sale by Owner (FSBO).

    List your home

    What's special

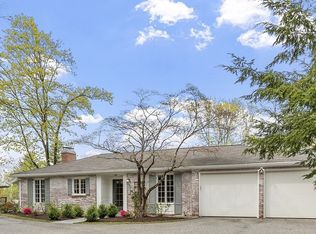
    LOCATION! Outstanding, almost new Farmhouse Colonial sited on a near 1/2 acre lot in Lexingtons most cherished Munroe Hill neighborhood is a delightful change from the ordinary. Rich architectural details and extensive custom millwork add to the sophisticated four level floor plan which is tailored for maximum utility and unparalleled livability. Elegant living & dining rooms afford superb formal spaces w/ adjacent in-home office which flow seamlessly into warm & inviting chefs eat-in kitchen w/ top of the line appliances & sizable stone island, all connecting to a sun filled fireplaced family room that spills out french doors to spectacular back yard w/ large deck, new bluestone patio, built-in outdoor kitchen, ambient lighting, surround sound speakers & plenty of room to play. Upstairs highlights: a glorious master suite, 3 sizable bedrooms & laundry, 3rd floor guest suite w/ full bath & living area. Add the finished lower level w/ full bath & this home checks every box plus some!

    This property is not currently displayed as for sale or rent on Zillow. This may be different from what's on other websites or public sources.
    Facts & features

    Interior

    Bedrooms & bathrooms
    • Bedrooms: 5
    • Bathrooms: 6
    • Full bathrooms: 5
    • 1/2 bathrooms: 1
    Heating
    • Other, Gas
    Cooling
    • Central
    Features
    • Cable Available, French Doors, Security System, Walk-Up Attic, Wired for Surround Sound
    • Basement: Partially finished
    • Has fireplace: Yes
    Interior area
    • Total interior livable area: 6,216 sqft

    Property

    Parking
    • Total spaces: 2
    • Parking features: Garage - Attached
    Features
    • Exterior features: Wood
    Lot
    • Size: 0.4 Acres
    Details
    • Parcel number: LEXIM0039L000006

    Construction

    Type & style
    • Home type: SingleFamily
    • Architectural style: Contemporary
    Materials
    • Roof: Asphalt
    Condition
    • Year built: 2013

    Community & HOA

    Location
    • Region: Lexington

    Financial & listing details

    • Price per square foot: $563/sqft
    • Tax assessed value: $3,199,000
    • Annual tax amount: $39,124

    Price history

    DateEventPrice
    7/31/2018Sold$2,550,000$410/sqft
    Source: Public Record Report a problem
    6/6/2018Pending sale$2,550,000$410/sqft
    Source: William Raveis Real Estate #72337587 Report a problem
    6/1/2018Listed for sale$2,550,000+15.9%$410/sqft
    Source: William Raveis R.E. & Home Services #72337587 Report a problem
    6/19/2014Sold$2,200,000+214.3%$354/sqft
    Source: Public Record Report a problem
    5/23/2013Sold$700,000$113/sqft
    Source: Public Record Report a problem

    Public tax history

    YearProperty taxesTax assessment
    2025$39,124 +3.8%$3,199,000 +4%
    2024$37,681 +4.5%$3,076,000 +10.9%
    2023$36,062 +2.8%$2,774,000 +9.1%
    2022$35,093 -2%$2,543,000 +2.2%
    2021$35,817 +8%$2,489,000 +5.5%
    2020$33,158 +5%$2,360,000 +5.5%
    2019$31,586 +2.5%$2,237,000 +3.9%
    2018$30,802 -0.9%$2,154,000 +0.4%
    2017$31,096 +3.6%$2,146,000 +4.4%
    2016$30,018 +41.8%$2,056,000 +44.3%
    2015$21,176 +103.8%$1,425,000 +112.7%
    2014$10,392 +5.7%$670,000 +3.6%
    2013$9,834 -1.4%$647,000 -2.9%
    2012$9,970 +22.3%$666,000 +17.7%
    2011$8,150 +3.9%$566,000
    2010$7,845 +2.7%$566,000 -3.9%
    2009$7,639 +4.7%$589,000 +1%
    2008$7,299 +4.2%$583,000 -5.7%
    2007$7,008 +7.6%$618,000 +5.5%
    2006$6,510 +8.3%$586,000 +10.6%
    2005$6,010 +11%$530,000 +2.5%
    2004$5,413 +5.6%$517,000 +10.5%
    2003$5,125 +4.7%$468,000 +7.8%
    2002$4,896 +15.2%$434,000 +25.1%
    2000$4,251 +3.9%$347,000 +8.4%
    1999$4,093 $320,000
    Find assessor info on the county website

    Neighborhood: 02421

    Nearby schools

    GreatSchools rating
    Schools provided by the listing agent
    • Elementary: Bowman
    • Middle: Clarke
    • High: LHS

    Source: The MLS. This data may not be complete. We recommend contacting the local school district to confirm school assignments for this home.

    Get a cash offer in 3 minutes
    Find out how much your home could sell for in as little as 3 minutes with a no-obligation cash offer.
    Estimated market value
    $3,497,600
    Get a cash offer in 3 minutes
    Find out how much your home could sell for in as little as 3 minutes with a no-obligation cash offer.
    Estimated market value
    $3,497,600