Skip main navigation
Sold for $1,320,000
  • $1,320,000

    14 Temple Street, Stonington, CT 06378

    4beds
    2,493sqft
    Single Family Residence
    Built in 1860
    2,613.6 Square Feet Lot
    $1,329,200 Zestimate®
    $529/sqft
    $6,191 Estimated rent

    Home value

    $1,329,200

    $1.22M - $1.45M

    $6,191/mo

    Zestimate® history
    Loading
    Loading...

    Owner options

    List your home for rent

    $6,191/mo

    Rent Zestimate®

    Find your next renter with Zillow Rental Manager. Plus, with online applications, you can quickly screen prospective tenants – for free.

    Learn more

    $6,191/mo

    Rent Zestimate®

    Refinance and save

    $7,407/mo

    Est. payment

    Refinancing to a lower rate could help reduce your monthly payments and save thousands over the life of the loan.

    See today's rates

    $7,407/mo

    Est. payment

    Explore your selling options

    Work with a Zillow partner agent

    Leverage their expertise and Zillow's premium Showcase listings to get your home seen by more buyers.

    Get started

    List with your own agent

    Get your home in front of millions of buyers by listing it on Zillow.

    Learn how to do it

    Sell it yourself

    Take full control of how buyers see your home on Zillow by listing For Sale by Owner (FSBO).

    List your home

    What's special

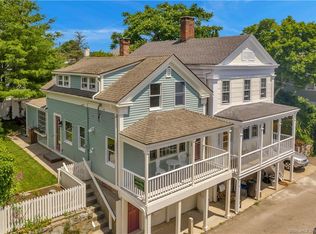
    Elegantly renovated and beautifully maintained, this exceptional residence offers a refined blend of modern comfort and classic New England charm. Bathed in natural light, the home features an open, thoughtfully designed floor plan with seamless flow between kitchen & living areas, ideal for both intimate gatherings and sophisticated entertaining. The living room is anchored by a wood-burning fireplace, custom cabinetry & hardwood floors that carry throughout the home. Sliding glass doors lead to a serene courtyard garden showcasing raised stone flower beds and a brick terrace, creating a private outdoor oasis. The main level includes graciously sized living & dining rooms, a breakfast room with side entry to off-street parking, & a well-appointed first-floor bedroom with full bath. Upstairs, two inviting bedrooms share a Jack-and-Jill bath, with one offering a seasonal view of the water. A versatile street level space with separate entrance and full bath provides the perfect setting for a home office, guest suite, or fourth bedroom. Tucked away on a quiet dead-end street, this property is ideally situated in the heart of Stonington Borough, one of New England's most picturesque seaside villages. Just steps away enjoy boutique shops, a sandy beach, Farmers Market, fine dining, art galleries and one of the finest deep-water harbors on the East Coast. Conveniently located between NYC and Boston, as well as nearby beaches, vineyards, country trails, Watch Hill, Mystic and more!

    Zillow last checked:

    Listing updated:

    Listed by:

    Sarah Janssens (860)961-9999,

    William Raveis Real Estate 860-536-2600,

    Carlos Reyes 917-971-8821,

    William Raveis Real Estate

    Bought with:

    Gigi Giordano, REB.0789894

    Compass Connecticut, LLC

    Source: Smart MLS,MLS#: 24150877MLS Logo

    Facts & features

    Interior

    Bedrooms & bathrooms
    • Bedrooms: 4
    • Bathrooms: 3
    • Full bathrooms: 3
    Primary bedroom
    • Features: Skylight, Full Bath, Hardwood Floor
    • Level: Main
    Bedroom
    • Features: Ceiling Fan(s), Jack & Jill Bath, Hardwood Floor
    • Level: Upper
    Bedroom
    • Features: Jack & Jill Bath, Hardwood Floor
    • Level: Upper
    Bedroom
    • Features: Full Bath, Laminate Floor
    • Level: Lower
    Dining room
    • Features: Skylight, Hardwood Floor
    • Level: Main
    Dining room
    • Features: Hardwood Floor
    • Level: Main
    Kitchen
    • Features: Remodeled, Skylight, Built-in Features, Granite Counters, Hardwood Floor
    • Level: Main
    Living room
    • Features: Built-in Features, Fireplace, Patio/Terrace, Sliders, Hardwood Floor
    • Level: Main
    Other
    • Features: Hardwood Floor
    • Level: Upper
    Heating
    • Hot Water, Propane
    Cooling
    • Ceiling Fan(s), Ductless
    Appliances
    • Included: Gas Cooktop, Oven, Microwave, Range Hood, Refrigerator, Dishwasher, Washer, Dryer, Electric Water Heater, Water Heater
    • Laundry: Main Level
    Features
    • Smart Thermostat
    • Windows: Thermopane Windows
    • Basement: Partial,Finished
    • Attic: Pull Down Stairs
    • Number of fireplaces: 1
    Interior area
    • Total structure area: 2,493
    • Total interior livable area: 2,493 sqft
    • Finished area above ground: 1,862
    • Finished area below ground: 631

    Property

    Parking
    • Total spaces: 1
    • Parking features: Off Street
    Features
    • Fencing: Wood,Full
    • Has view: Yes
    • View description: Water
    • Has water view: Yes
    • Water view: Water
    • Waterfront features: Walk to Water, Water Community, Harbor
    Lot
    • Size: 2,613 sqft
    • Features: Dry, Level
    Details
    • Parcel number: 2076200
    • Zoning: RP
    • Other equipment: Intercom, Generator

    Construction

    Type & style
    • Home type: SingleFamily
    • Architectural style: Antique
    • Property subtype: Single Family Residence
    Materials
    • Other
    • Foundation: Stone
    • Roof: Asphalt
    Condition
    • New construction: No
    • Year built: 1860

    Utilities & green energy

    • Sewer: Public Sewer
    • Water: Public
    Green energy
    • Energy efficient items: Windows

    Community & neighborhood

    Community
    • Community features: Bocci Court, Golf, Health Club, Library, Paddle Tennis, Playground, Tennis Court(s)
    Location
    • Region: Stonington
    • Subdivision: Stonington Borough

    Price history

    DateEventPrice
    5/26/2026Sold$1,320,000$529/sqft
    Source: Smart MLS #24150877 Report a problem
    4/5/2026Pending sale$1,320,000$529/sqft
    Source: Smart MLS #24150877 Report a problem
    2/21/2026Listed for sale$1,320,000+143.1%$529/sqft
    Source: Smart MLS #24150877 Report a problem
    3/19/2004Sold$543,000+147.9%$218/sqft
    Source: Smart MLS #E141316 Report a problem
    5/2/1996Sold$219,000$88/sqft
    Source: Public Record Report a problem

    Public tax history

    YearProperty taxesTax assessment
    2025$7,792 +6.4%$383,000 +2%
    2024$7,324 -0.8%$375,600
    2023$7,381 +5.1%$375,600 +42.7%
    2022$7,020 -0.7%$263,300
    2021$7,070 +1.9%$263,300
    2020$6,941 $263,300
    2019$6,941 +3.1%$263,300
    2018$6,735 +2.5%$263,300 +3.5%
    2017$6,571 +2.9%$254,400
    2016$6,388 +4.5%$254,400
    2015$6,111 $254,400

    Find assessor info on the county website

    Neighborhood: 06378

    Nearby schools

    GreatSchools rating
    Schools provided by the listing agent
    • Elementary: Deans Mill
    • High: Stonington

    Source: Smart MLS. This data may not be complete. We recommend contacting the local school district to confirm school assignments for this home.

    Get pre-qualified for a loan
    At Zillow Home Loans, we can pre-qualify you in as little as 5 minutes with no impact to your credit score.

    An equal housing lender. NMLS #10287.

    Sell for more on Zillow
    Get a Zillow Showcase℠ listing at no additional cost and you could sell for .
    $1,329,200
    2% more
    +$26,584
    With Zillow Showcase(estimated)
    $1,355,784