Skip main navigation
Sold for $1,588,888
  • $1,588,888

    14 Terry Lane, Plainview, NY 11803

    5beds
    3,050sqft
    Single Family Residence, Residential
    Built in 2025
    6,565 Square Feet Lot
    $1,682,300 Zestimate®
    $521/sqft
    $7,235 Estimated rent

    Home value

    $1,682,300

    $1.51M - $1.87M

    $7,235/mo

    Zestimate® history
    Loading
    Loading...

    Owner options

    List your home for rent

    $7,235/mo

    Rent Zestimate®

    Find your next renter with Zillow Rental Manager. Plus, with online applications, you can quickly screen prospective tenants – for free.

    Learn more

    $7,235/mo

    Rent Zestimate®

    Refinance and save

    $10,525/mo

    Est. payment

    Refinancing to a lower rate could help reduce your monthly payments and save thousands over the life of the loan.

    See today's rates

    $10,525/mo

    Est. payment

    Explore your selling options

    Work with a Zillow partner agent

    Leverage their expertise and Zillow's premium Showcase listings to get your home seen by more buyers.

    Get started

    List with your own agent

    Get your home in front of millions of buyers by listing it on Zillow.

    Learn how to do it

    Sell it yourself

    Take full control of how buyers see your home on Zillow by listing For Sale by Owner (FSBO).

    List your home

    What's special

    Central islandFenced in spacious propertyOpen floor planErv systemLaundry on second floorFull house air purifierDual sinks
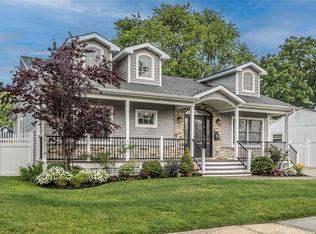
    Brand New Build By Premier Master Builder Recognized For 35 Years Of Quality Craftmanship In Prime Midblock Location. Brand New Central Hall Colonial To Be Completed By June 1, 2025 Featuring 9 Foot Ceilings , Open Floor Plan Custom Wood Kitchen Cabinets, Quartz Counters, Double Oven, Chefs Gas Stove, Ss Appliances And Central Island , Open To Family Room With Stone /Gas Fireplace & Hardwood Floors Throughout . Sophisticated Extensive Molding, Coffered & Tray Ceilings. Main Level Bedroom With Full Bathroom. 4 Spacious Bedrooms On Upper Level Including Master Suite With 2 WIC & Marble Spa Bathroom With Dual Sinks, Walk In Shower & Tranquil Soaking Tub. Laundry On Second Floor, Full 8 Ft Attic With Pulldown Stairs, Hot Roof Insulation, ERV System( Full House Air Purifier, Basement With Full Size Windows And OSE. Fenced In Spacious Property With IGS. Desired Location Near Parks, Trails, RR, Shopping, Restaurants And So Much More. Completed Home By Builder Can Be Shown For View Of Finishing's SD#4 Photos Are a Representation Of Builders Craftmanship

    Zillow last checked:

    Listing updated:

    Listed by:

    Doris A. Kason 516-589-3894,

    Douglas Elliman Real Estate 516-681-2600,

    Suzanne Colon 516-287-3693,

    Douglas Elliman Real Estate

    Bought with:

    Suzanne Colon, 10401248721

    Douglas Elliman Real Estate

    Doris A. Kason, 10401229168

    Douglas Elliman Real Estate

    Source: OneKey® MLS as distributed by MLS GRID,MLS#: 850147MLS Logo

    Facts & features

    Interior

    Bedrooms & bathrooms
    • Bedrooms: 5
    • Bathrooms: 3
    • Full bathrooms: 3
    Heating
    • ENERGY STAR Qualified Equipment, Hydro Air
    Cooling
    • Central Air, ENERGY STAR Qualified Equipment
    Appliances
    • Included: Cooktop, Dishwasher, ENERGY STAR Qualified Appliances, Microwave, Oven, Refrigerator, Tankless Water Heater
    • Laundry: Washer/Dryer Hookup, In Hall
    Features
    • First Floor Bedroom, First Floor Full Bath, Built-in Features, Crown Molding, Eat-in Kitchen, Formal Dining, Kitchen Island, Open Floorplan, Open Kitchen, Quartz/Quartzite Counters, Recessed Lighting, Tray Ceiling(s)
    • Flooring: Hardwood
    • Windows: ENERGY STAR Qualified Windows
    • Basement: Full,Unfinished,Walk-Out Access
    • Attic: Full,Pull Stairs
    • Number of fireplaces: 1
    • Fireplace features: Gas
    Interior area
    • Total structure area: 3,050
    • Total interior livable area: 3,050 sqft

    Property

    Parking
    • Total spaces: 1
    • Parking features: Garage
    • Garage spaces: 1
    Features
    • Fencing: Vinyl
    Lot
    • Size: 6,565 sqft
    Details
    • Parcel number: 2489465670000170
    • Special conditions: None

    Construction

    Type & style
    • Home type: SingleFamily
    • Architectural style: Colonial
    • Property subtype: Single Family Residence, Residential
    Materials
    • Energy Star, Stone, Vinyl Siding
    Condition
    • New Construction
    • New construction: Yes
    • Year built: 2025

    Utilities & green energy

    • Sewer: Public Sewer
    • Water: Public
    • Utilities for property: Cable Available, Electricity Connected, Natural Gas Connected, Trash Collection Public, Water Connected

    Community & neighborhood

    Location
    • Region: Plainview

    Other

    Other facts
    • Listing agreement: Exclusive Right To Sell

    Price history

    DateEventPrice
    10/15/2025Sold$1,588,888$521/sqft
    Source: OneKey® MLS as distributed by MLS GRID #850147 Report a problem
    8/22/2025Pending sale$1,588,888$521/sqft
    Source: OneKey® MLS as distributed by MLS GRID #850147 Report a problem
    6/23/2025Price change$1,588,888-1.9%$521/sqft
    Source: OneKey® MLS as distributed by MLS GRID #850147 Report a problem
    4/22/2025Listed for sale$1,618,888+165.4%$531/sqft
    Source: OneKey® MLS as distributed by MLS GRID #850147 Report a problem
    9/25/2024Sold$610,000$200/sqft
    Source: Public Record Report a problem

    Public tax history

    YearProperty taxesTax assessment
    2024-- $506
    2023-- $506
    2022-- $506
    2021$12,620 -2.5%--
    2020$12,940 +14.6%$894
    2019$11,293 $894
    2018$11,293 +5.5%$894
    2017$10,706 +5.8%$894
    2016$10,120 +351.8%$894
    2015$2,240 +8.2%$894
    2013$2,071 +9.2%$894
    2012$1,896 +103.7%$894 -0.4%
    2011$931 +10.8%$898 -2.1%
    2010$840 $917 -15.9%
    2009-- $1,090 -6.4%
    2008-- $1,164 +2.2%
    2006-- $1,139 -39%
    2005-- $1,866 -34.5%
    2004-- $2,849
    2003-- $2,849 -38.1%
    2002-- $4,600
    2001-- $4,600
    2000-- $4,600

    Find assessor info on the county website

    Neighborhood: 11803

    Nearby schools

    GreatSchools rating
    Schools provided by the listing agent
    • Elementary: Pasadena Elementary School
    • Middle: Plainview-Old Bethpage Middle Sch
    • High: Plainview-Old Bethpage/Jfk Hs

    Source: OneKey® MLS as distributed by MLS GRID. This data may not be complete. We recommend contacting the local school district to confirm school assignments for this home.

    Get a cash offer in 3 minutes
    Find out how much your home could sell for in as little as 3 minutes with a no-obligation cash offer.
    Estimated market value
    $1,682,300
    Get a cash offer in 3 minutes
    Find out how much your home could sell for in as little as 3 minutes with a no-obligation cash offer.
    Estimated market value
    $1,682,300