Welcome to Thayer Pond Village, a desirable condominium community in Oxford, MA. This well-managed neighborhood combines comfort, convenience, and great amenities—including an in-ground swimming pool, on-site laundry, extra storage space, and a pet-friendly atmosphere. Located just minutes from I-290, the Mass Pike, and Route 20, it’s perfect for commuters and anyone seeking easy access to area amenities. This well-maintained 2-bedroom, second-floor corner unit offers bright and spacious living with central air conditioning and peaceful wooded views. Recent updates include a new dishwasher, updated plumbing, and a refreshed bathroom, making this move-in ready home a smart and inviting choice.
Sold for $262,000
$262,000
14 Thayer Pond Dr Unit 17, North Oxford, MA 01537
2beds
1,050sqft
Condominium
Built in 1983
-- sqft lot
$-- Zestimate®
$250/sqft
$-- Estimated rent
Home value
Not available
Estimated sales range
Not available
Not available
Zestimate® history
Owner options
List your home for rent
Find your next renter with Zillow Rental Manager. Plus, with online applications, you can quickly screen prospective tenants – for free.
Refinance and save
$2,021/mo
Est. payment
Refinancing to a lower rate could help reduce your monthly payments and save thousands over the life of the loan.
$2,021/mo
Est. payment
Explore your selling options
Work with a Zillow partner agent
Leverage their expertise and Zillow's premium Showcase listings to get your home seen by more buyers.
Get startedList with your own agent
Get your home in front of millions of buyers by listing it on Zillow.
Learn how to do itSell it yourself
Take full control of how buyers see your home on Zillow by listing For Sale by Owner (FSBO).
List your homeWhat's special
Central air conditioningIn-ground swimming poolPeaceful wooded views
Zillow last checked:
Listing updated:
Listed by:
Teresa Murnane 774-495-0167,
ERA Key Realty Services- Auburn 508-832-5831,
Teresa Murnane 774-495-0167
Bought with:
Christine Norcross & Partners
William Raveis R.E. & Home Services
Source: MLS PIN,MLS#: 73369574
Facts & features
Interior
Bedrooms & bathrooms
- Bedrooms: 2
- Bathrooms: 1
- Full bathrooms: 1
Primary bedroom
- Features: Flooring - Wall to Wall Carpet
- Level: First
- Area: 357
- Dimensions: 21 x 17
Bedroom 2
- Features: Flooring - Wall to Wall Carpet
- Level: First
- Area: 156
- Dimensions: 12 x 13
Primary bathroom
- Features: No
Bathroom 1
- Features: Bathroom - Full, Bathroom - Tiled With Tub & Shower, Flooring - Stone/Ceramic Tile
- Level: First
- Area: 45
- Dimensions: 9 x 5
Kitchen
- Features: Flooring - Wood, Dining Area
- Level: First
- Area: 220
- Dimensions: 20 x 11
Living room
- Features: Flooring - Wall to Wall Carpet, Flooring - Wood, Window(s) - Picture, Exterior Access
- Level: First
- Area: 320
- Dimensions: 20 x 16
Heating
- Electric
Cooling
- Central Air
Appliances
- Included: Range, Dishwasher, Refrigerator
- Laundry: Common Area, In Building
Features
- Flooring: Carpet
- Basement: None
- Has fireplace: No
- Common walls with other units/homes: End Unit
Interior area
- Total structure area: 1,050
- Total interior livable area: 1,050 sqft
- Finished area above ground: 1,050
Property
Parking
- Total spaces: 1
- Parking features: Deeded
- Uncovered spaces: 1
Features
- Entry location: Unit Placement(Upper,Garden)
- Pool features: Association, In Ground
Details
- Zoning: R4
- Other equipment: Intercom
Construction
Type & style
- Home type: Condo
- Property subtype: Condominium
Condition
- Year built: 1983
Utilities & green energy
- Sewer: Public Sewer
- Water: Public
Community & HOA
Community
- Features: Public Transportation, Shopping, Pool, Walk/Jog Trails, Medical Facility, Laundromat, Conservation Area, Highway Access, House of Worship, Public School
- Security: Intercom, Security System
HOA
- Amenities included: Pool, Laundry, Trail(s), Storage
- Services included: Insurance, Maintenance Structure, Road Maintenance, Maintenance Grounds, Snow Removal, Trash
- HOA fee: $330 monthly
Location
- Region: North Oxford
Financial & listing details
- Price per square foot: $250/sqft
- Tax assessed value: $250,700
- Annual tax amount: $3,176
- Date on market: 1/21/2026
Price history
| Date | Event | Price |
|---|---|---|
| 6/27/2025 | Sold | $262,000+4.8%$250/sqft |
Source: MLS PIN #73369574 Report a problem | ||
| 5/15/2025 | Listed for sale | $250,000$238/sqft |
Source: MLS PIN #73369574 Report a problem | ||
Public tax history
Tax history is unavailable.
Neighborhood: 01537
Nearby homes
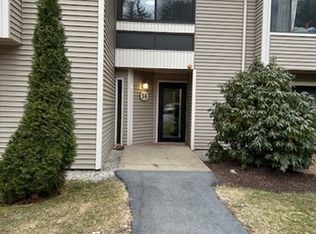
- $205,5001 bd1 ba816 sqft14 Thayer Pond Dr #10, Oxford, MA 01540Sold
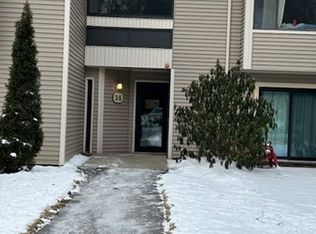
- $210,0001 bd1 ba816 sqft14 Thayer Pond Dr #12, Oxford, MA 01540Sold
- $260,0002 bd1 ba1k sqft12 Thayer Pond Dr #5, Oxford, MA 01540Sold

- $278,9002 bd1 ba1k sqft12 Thayer Pond Dr #7, Oxford, MA 01540Off Market

- $--2 bd2 ba1.4k sqft18 Thayer Pond Dr UNIT 2, North Oxford, MA 01537Off Market
- $277,9003 bd2 ba1.1k sqft17 Thayer Pond Dr #4, Oxford, MA 01540Off Market
- $339,9003 bd2 ba1.1k sqft17 Thayer Pond Dr #2, Oxford, MA 01540Sold
- $349,9003 bd2 ba1.1k sqft17 Thayer Pond Dr #5, Oxford, MA 01540For Sale
Nearby schools
GreatSchools rating
- 4/10Clara Barton Elementary SchoolGrades: 3-5Distance: 1.7 mi
- 4/10Oxford Middle SchoolGrades: 6-8Distance: 2.5 mi
- 4/10Oxford High SchoolGrades: PK,9-12Distance: 2.4 mi


Get pre-qualified for a loan
At Zillow Home Loans, we can pre-qualify you in as little as 5 minutes with no impact to your credit score.An equal housing lender. NMLS #10287.
- Massachusetts
- Worcester County
- Oxford
- 01537
- 14 Thayer Pond Dr Unit 17
