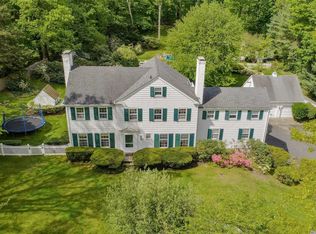
14 The Glen, Matinecock, NY 11560
Home value
$2,195,900
$1.89M - $2.55M
$7,119/mo
Owner options
$7,119/mo
Rent Zestimate®
Find your next renter with Zillow Rental Manager. Plus, with online applications, you can quickly screen prospective tenants – for free.
$7,119/mo
Rent Zestimate®
$13,179/mo
Est. payment
Refinancing to a lower rate could help reduce your monthly payments and save thousands over the life of the loan.
$13,179/mo
Est. payment
Explore your selling options
Work with a Zillow partner agent
Leverage their expertise and Zillow's premium Showcase listings to get your home seen by more buyers.
Get startedList with your own agent
Get your home in front of millions of buyers by listing it on Zillow.
Learn how to do itSell it yourself
Take full control of how buyers see your home on Zillow by listing For Sale by Owner (FSBO).
List your homeWhat's special
Zillow last checked:
Listing updated:
Wayne Marciano 516-987-1500,
Daniel Gale Sothebys Intl Rlty 631-692-6770
Pierce Dellafera, 10401366244
Daniel Gale Sothebys Intl Rlty
Facts & features
Interior
Bedrooms & bathrooms
- Bedrooms: 7
- Bathrooms: 4
- Full bathrooms: 3
- 1/2 bathrooms: 1
Other
- Description: Family Room, Storage, Garage access, Half Bath
- Level: Basement
Other
- Description: Den, Kitchen, Living Room, Formal Dining Room. Bedroom 1, Bedroom 2, Bedroom 3, Full Bath, Bedroom 4, Full Bath
- Level: First
Other
- Description: Bedroom 5, Bedroom 6, Bedroom 7, Full Bath, Attic Storage
- Level: Second
Heating
- Baseboard, Hot Water, Oil
Cooling
- Central Air
Appliances
- Included: Dishwasher, Electric Cooktop, Electric Oven, Electric Range, Exhaust Fan, Microwave, Refrigerator, Indirect Water Heater
- Laundry: Washer/Dryer Hookup
Features
- First Floor Bedroom, First Floor Full Bath, Ceiling Fan(s), Chandelier, Crown Molding, Eat-in Kitchen, Entrance Foyer, Formal Dining, Granite Counters, High Speed Internet, Kitchen Island, Primary Bathroom, Recessed Lighting, Stone Counters, Storage, Walk Through Kitchen
- Flooring: Hardwood
- Basement: Full,Partially Finished,Storage Space,Walk-Out Access
- Attic: Storage,Unfinished
- Number of fireplaces: 2
- Fireplace features: Family Room, Living Room, Wood Burning
Interior area
- Total structure area: 3,824
- Total interior livable area: 3,824 sqft
Property
Parking
- Total spaces: 6
- Parking features: Driveway, Garage, Garage Door Opener
- Garage spaces: 2
- Has uncovered spaces: Yes
Features
- Levels: Three Or More
- Patio & porch: Patio, Terrace
- Exterior features: Rain Gutters
- Has private pool: Yes
- Pool features: In Ground, Pool Cover
- Fencing: Fenced
Lot
- Size: 2.34 Acres
- Features: Back Yard, Cleared, Front Yard, Landscaped, Level, Near Golf Course, Near School, Near Shops, Paved, Private, Secluded
- Residential vegetation: Partially Wooded
Details
- Parcel number: 2300K000629
- Special conditions: None
Construction
Type & style
- Home type: SingleFamily
- Architectural style: Exp Cape
- Property subtype: Single Family Residence, Residential
Materials
- Cedar, Shake Siding
- Foundation: Concrete Perimeter
Condition
- Year built: 1954
Utilities & green energy
- Sewer: Cesspool
- Water: Public
- Utilities for property: Cable Connected, Electricity Connected, Phone Connected, Trash Collection Private, Water Connected
Community & HOA
Community
- Security: Smoke Detector(s)
HOA
- Has HOA: Yes
- Services included: Snow Removal
- HOA fee: $500 annually
Location
- Region: Locust Valley
Financial & listing details
- Price per square foot: $497/sqft
- Tax assessed value: $1,522
- Annual tax amount: $26,660
- Date on market: 4/14/2025
- Cumulative days on market: 43 days
- Listing agreement: Exclusive Right To Sell
- Listing terms: Cash
- Exclusions: See agent
- Electric utility on property: Yes
Price history
| Date | Event | Price |
|---|---|---|
| 6/30/2025 | Sold | $1,900,000-9.5%$497/sqft |
Source: | ||
| 6/3/2025 | Pending sale | $2,099,995$549/sqft |
Source: | ||
| 5/27/2025 | Listing removed | $2,099,995$549/sqft |
Source: | ||
| 4/14/2025 | Listed for sale | $2,099,995$549/sqft |
Source: | ||
Public tax history
| Year | Property taxes | Tax assessment |
|---|---|---|
| 2024 | -- | $1,261 -7.8% |
| 2023 | -- | $1,368 -7.8% |
| 2022 | -- | $1,484 |
| 2021 | $23,359 -0.4% | -- |
| 2020 | $23,447 +14.1% | $2,280 |
| 2019 | $20,548 | $2,280 |
| 2018 | $20,548 +4.3% | $2,280 |
| 2017 | $19,694 +7.6% | $2,280 |
| 2016 | $18,300 +466.2% | $2,280 |
| 2015 | $3,232 +6.3% | $2,280 |
| 2013 | $3,040 -10.8% | $2,280 -17.1% |
| 2012 | $3,407 -80.3% | $2,751 -20.8% |
| 2011 | $17,266 +1.7% | $3,473 -7.4% |
| 2010 | $16,976 | $3,750 -24.7% |
| 2009 | -- | $4,982 -0.6% |
| 2008 | -- | $5,011 +6% |
| 2006 | -- | $4,728 -34.2% |
| 2005 | -- | $7,184 -42.8% |
| 2004 | -- | $12,557 -5.1% |
| 2003 | -- | $13,232 -39.3% |
| 2002 | -- | $21,800 |
| 2001 | -- | $21,800 |
| 2000 | -- | $21,800 |
Neighborhood: Matinecock
Nearby homes
- $1,506,600-- bd2 ba1.6k sqft9 The Gln, Locust Valley, NY 11560Off Market
- $2,812,2006 bd6 ba-- sqft15 The Glen, Locust valley, NY 11560Off Market

- $1,964,3005 bd3 ba2.6k sqft8 The Gln, Locust Valley, NY 11560Off Market

- $1,422,4005 bd3 ba-- sqft8 The Glen, Locust Valley, NY 11560Off Market

- $3,059,9005 bd5 ba3.6k sqft15 The Gln, Locust Valley, NY 11560Off Market
- $1,992,900-- bd2 ba3k sqft3 The Gln, Locust Valley, NY 11560Off Market
- $2,900,0007 bd7 ba5k sqft21 The Gln, Locust Valley, NY 11560Sold
- $1,811,000-- bd-- ba-- sqft21 The Plz, Locust Valley, NY 11560Off Market
Nearby schools
GreatSchools rating
- NAAnn Macarthur PrimaryGrades: PK-2Distance: 0.7 mi
- 7/10Locust Valley Middle SchoolGrades: 6-9Distance: 1.1 mi
- 9/10Locust Valley High SchoolGrades: 9-12Distance: 1.1 mi
Schools provided by the listing agent
- Elementary: Ann Macarthur Primary School
- Middle: Locust Valley Middle School
- High: Locust Valley High School
Source: OneKey® MLS as distributed by MLS GRID. This data may not be complete. We recommend contacting the local school district to confirm school assignments for this home.