Skip main navigation
Sold for $245,000
  • $245,000

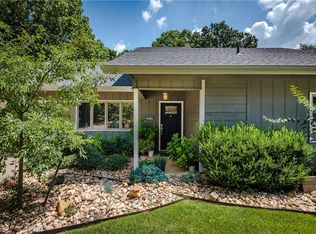
    14 Thetford Dr, Bella Vista, AR 72715

    2beds
    1,280sqft
    Single Family Residence
    Built in 1984
    9,583 Square Feet Lot
    $242,900 Zestimate®
    $191/sqft
    $1,643 Estimated rent

    Home value

    $242,900

    $228,000 - $257,000

    $1,643/mo

    Zestimate® history
    Loading
    Loading...

    Owner options

    List your home for rent

    $1,643/mo

    Rent Zestimate®

    Find your next renter with Zillow Rental Manager. Plus, with online applications, you can quickly screen prospective tenants – for free.

    Learn more

    $1,643/mo

    Rent Zestimate®

    Refinance and save

    $1,554/mo

    Est. payment

    Refinancing to a lower rate could help reduce your monthly payments and save thousands over the life of the loan.

    See today's rates

    $1,554/mo

    Est. payment

    Explore your selling options

    Work with a Zillow partner agent

    Leverage their expertise and Zillow's premium Showcase listings to get your home seen by more buyers.

    Get started

    List with your own agent

    Get your home in front of millions of buyers by listing it on Zillow.

    Learn how to do it

    Sell it yourself

    Take full control of how buyers see your home on Zillow by listing For Sale by Owner (FSBO).

    List your home

    What's special

    Nice shed conveys
    Sweet starter home or investment property. Close to Lake Avalon Beach and Lake Windsor. This home backs up to the Huntley Gravity Park which connects to Uphill Both Ways Trail, then on to Lago Vista. This home has a flat yard by Bella Vista standards and wooded back yard plus green belt. Come put your stamp on this home and love the Bella Vista life style with so much recreation for you and yours. Nature at its best. Roof is only months old. HVAC has been well maintained. Nice shed conveys plus a 2-10 Home Warranty

    Zillow last checked:

    Listing updated:

    Listed by:

    Donna Sansbury donnasans@coldwellbankerhmf.com,

    Coldwell Banker Harris McHaney & Faucette-Bentonvi

    Bought with:

    Landis Thompson, SA00101121

    G4 Real Estate

    Source: ArkansasOne MLS,MLS#: 1340065MLS LogoOriginating MLS: Northwest Arkansas Board of REALTORS MLS

    Facts & features

    Interior

    Bedrooms & bathrooms
    • Bedrooms: 2
    • Bathrooms: 2
    • Full bathrooms: 2
    Bedroom
    • Level: Main
    • Dimensions: 14 x 16.2
    Bedroom
    • Level: Main
    • Dimensions: 11.5 x 14.5
    Bathroom
    • Level: Main
    • Dimensions: 5 x 7.9
    Bonus room
    • Level: Main
    • Dimensions: 7.7 x 7.3
    Eat in kitchen
    • Level: Main
    • Dimensions: 11 x 18.3
    Family room
    • Level: Main
    • Dimensions: 16.2 x 18.4
    Family room
    • Level: Main
    • Dimensions: 8.4 x 10.9
    Utility room
    • Level: Main
    • Dimensions: 6 x 5.8
    Heating
    • Central, Electric
    Cooling
    • Central Air, Electric
    Appliances
    • Included: Dishwasher, Electric Range, Electric Water Heater, Disposal, Refrigerator
    • Laundry: Washer Hookup, Dryer Hookup
    Features
    • Attic, Ceiling Fan(s), Storage
    • Flooring: Carpet, Laminate, Simulated Wood, Vinyl
    • Windows: Double Pane Windows
    • Basement: None,Crawl Space
    • Has fireplace: No
    • Fireplace features: None
    Interior area
    • Total structure area: 1,280
    • Total interior livable area: 1,280 sqft

    Property

    Parking
    • Total spaces: 1
    • Parking features: Attached Carport, Asphalt
    • Has carport: Yes
    • Covered spaces: 1
    Features
    • Levels: One
    • Stories: 1
    • Patio & porch: Covered, Deck, Enclosed, Porch, Screened
    • Pool features: Community
    • Spa features: Community
    • Fencing: None
    • Waterfront features: None
    Lot
    • Size: 9,583 Square Feet
    • Features: Cleared, City Lot, Subdivision, Close to Clubhouse
    Details
    • Additional structures: Storage
    • Parcel number: 1622209000
    • Zoning description: Residential
    • Special conditions: None

    Construction

    Type & style
    • Home type: SingleFamily
    • Architectural style: Traditional
    • Property subtype: Single Family Residence
    Materials
    • Frame
    • Foundation: Crawlspace
    • Roof: Architectural,Shingle
    Condition
    • New construction: No
    • Year built: 1984
    Details
    • Warranty included: Yes

    Utilities & green energy

    • Sewer: Septic Tank
    • Water: Public
    • Utilities for property: Cable Available, Electricity Available, Septic Available, Water Available

    Community & HOA

    Community
    • Features: Biking, Clubhouse, Dock, Fitness, Golf, Playground, Park, Recreation Area, Sauna, Tennis Court(s), Pool, Shopping, Trails/Paths
    • Security: Smoke Detector(s)
    • Subdivision: Norfolk Sub Bvv
    HOA
    • Has HOA: No
    • Services included: See Agent
    • HOA fee: $40 monthly
    • HOA name: Bv Poa
    • HOA phone: 479-855-8500
    Location
    • Region: Bella Vista

    Financial & listing details

    • Price per square foot: $191/sqft
    • Tax assessed value: $196,105
    • Annual tax amount: $1,690
    • Date on market: 3/23/2026
    • Cumulative days on market: 11 days
    • Road surface type: Paved

    Price history

    DateEventPrice
    5/7/2026Sold$245,000-9.1%$191/sqft
    Source: ArkansasOne MLS #1340065 Report a problem
    3/23/2026Listed for sale$269,500+259.8%$211/sqft
    Source: ArkansasOne MLS #1340065 Report a problem
    9/24/2012Sold$74,900$59/sqft
    Source: ArkansasOne MLS #661506 Report a problem
    8/4/2012Price change$74,900-5.8%$59/sqft
    Source: Hutchinson Realty #661506 Report a problem
    2/2/2012Price change$79,500-4.1%$62/sqft
    Source: Weichert Realtors- The Grffin company #648798 Report a problem
    11/9/2011Price change$82,900-3.5%$65/sqft
    Source: Coldwell Banker Harris McHaney & Faucette Real Estate #640989 Report a problem
    9/14/2011Listed for sale$85,900$67/sqft
    Source: Coldwell Banker Harris McHaney & Faucette Real Estate #640989 Report a problem

    Public tax history

    YearProperty taxesTax assessment
    2025$1,690 +9.8%$27,120 +9.1%
    2024$1,540 +7.8%$24,860 +10%
    2023$1,428 +8.4%$22,600 +8.3%
    2022$1,318 +9.2%$20,860 +9.1%
    2021$1,207 +9%$19,120 +10%
    2020$1,107 $17,380
    2019$1,107 $17,380
    2018$1,107 $17,380
    2017$1,107 +3.9%$17,380
    2016$1,065 $17,380 +5.6%
    2015$1,065 +7.3%$16,460
    2014$993 +10.2%$16,460
    2013$900 $16,460
    2012-- $16,460
    2011$823 $16,460 -15.3%
    2010-- $19,440 -1.4%
    2009-- $19,710
    2008-- $19,710 +7.7%
    2007-- $18,300
    2006-- $18,300 +27.9%
    2005-- $14,310
    2004-- $14,310
    2003-- $14,310
    2002-- $14,310 +7%
    2001-- $13,370
    2000-- $13,370
    Find assessor info on the county website

    Neighborhood: 72715

    Nearby schools

    GreatSchools rating
    Schools provided by the listing agent
    • District: Bentonville

    Source: ArkansasOne MLS. This data may not be complete. We recommend contacting the local school district to confirm school assignments for this home.

    Sell for more on Zillow
    Get a Zillow Showcase℠ listing at no additional cost and you could sell for .
    $242,900
    2% more
    +$4,858
    With Zillow Showcase(estimated)
    $247,758
    Sell for more on Zillow
    Get a Zillow Showcase℠ listing at no additional cost and you could sell for .
    $242,900
    2% more
    +$4,858
    With Zillow Showcase(estimated)
    $247,758