Skip main navigation
Sold for $585,000
  • $585,000

    14 Thistle Ln, Cape May, NJ 08204

    3beds
    1,360sqft
    Single Family Residence
    Built in 1993
    7,840.8 Square Feet Lot
    $592,900 Zestimate®
    $430/sqft
    $3,637 Estimated rent

    Home value

    $592,900

    $557,000 - $634,000

    $3,637/mo

    Zestimate® history
    Loading
    Loading...

    Owner options

    List your home for rent

    $3,637/mo

    Rent Zestimate®

    Find your next renter with Zillow Rental Manager. Plus, with online applications, you can quickly screen prospective tenants – for free.

    Learn more

    $3,637/mo

    Rent Zestimate®

    Refinance and save

    $3,753/mo

    Est. payment

    Refinancing to a lower rate could help reduce your monthly payments and save thousands over the life of the loan.

    See today's rates

    $3,753/mo

    Est. payment

    Explore your selling options

    Work with a Zillow partner agent

    Leverage their expertise and Zillow's premium Showcase listings to get your home seen by more buyers.

    Get started

    List with your own agent

    Get your home in front of millions of buyers by listing it on Zillow.

    Learn how to do it

    Sell it yourself

    Take full control of how buyers see your home on Zillow by listing For Sale by Owner (FSBO).

    List your home

    What's special

    Updated kitchenTall ceilingsTons of natural lightLovely dining areaPrivate lotLarge front yardStainless appliances
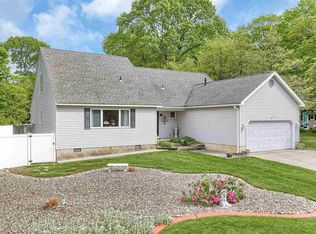
    Welcome to 14 Thistle Lane! Located in the desirable Capewoods Community in Cape May, this charming property is move-in ready. Located on a private lot, this 3 bedroom, 2 bathroom, single-story home features updates throughout. When arriving at the property, you will notice ample room for parking in the driveway and lots of room for street parking, with a large front yard and storage building. The covered front porch boasts lots of room for relaxing - a great place to enjoy a cup of coffee or tea! As you enter the home, you will discover beautiful luxury vinyl plank flooring, which is found through the home. The open concept living area features tall ceilings and tons of natural light. Off the living area, a lovely dining area connects to the updated kitchen. With gorgeous countertops, stainless appliances and a bar/sitting area, this kitchen does not disappoint. A large closet area in the kitchen conveniently features laundry hook-ups. Down the hallway, the full bathroom includes a tub/shower and updated vanity. Two guest bathrooms include nice-sized closets for your storage needs. The master bedroom is located on the rear of the home and features a private master bathroom with shower stall. There's more - the charming and private back yard is fully fenced, and includes a large deck for grilling or entertaining, and an additional storage shed for gardening supplies. Lastly, the clean garage space includes a gas fireplace, for additional relaxing space, and the heating and air conditioning systems are only two years young. Showings for this home begin on January 10, 2026 - schedule your tour before this great property is SOLD!

    Zillow last checked:

    Listing updated:

    Listed by:

    Sarah Johnson 541-359-5309,

    Keller Williams Prime Realty

    Bought with:

    NON MEMBER, 0225194075

    Non Subscribing Office

    Source: Bright MLS,MLS#: NJCM2006582MLS Logo

    Facts & features

    Interior

    Bedrooms & bathrooms
    • Bedrooms: 3
    • Bathrooms: 2
    • Full bathrooms: 2
    • Main level bathrooms: 2
    • Main level bedrooms: 3
    Bedroom 1
    • Level: Main
    Bedroom 2
    • Level: Main
    Bedroom 3
    • Level: Main
    Bathroom 1
    • Level: Main
    Bathroom 2
    • Level: Main
    Dining room
    • Level: Main
    Kitchen
    • Level: Main
    Living room
    • Level: Main
    Heating
    • Forced Air, Natural Gas
    Cooling
    • Central Air, Electric
    Appliances
    • Included: Dishwasher, Microwave, Oven, Refrigerator, Stainless Steel Appliance(s), Electric Water Heater
    • Laundry: Main Level, Washer/Dryer Hookups Only
    Features
    • Bathroom - Tub Shower, Bathroom - Stall Shower, Ceiling Fan(s), Dining Area, Entry Level Bedroom, Family Room Off Kitchen
    • Flooring: Luxury Vinyl, Laminate
    • Has basement: No
    • Has fireplace: No
    Interior area
    • Total structure area: 1,360
    • Total interior livable area: 1,360 sqft
    • Finished area above ground: 1,360
    • Finished area below ground: 0

    Property

    Parking
    • Total spaces: 5
    • Parking features: Garage Faces Front, Asphalt, Attached, Driveway, On Street
    • Attached garage spaces: 1
    • Uncovered spaces: 4
    Accessibility
    • Accessibility features: None
    Features
    • Levels: One
    • Stories: 1
    • Patio & porch: Deck, Porch
    • Pool features: None
    • Fencing: Full
    Lot
    • Size: 7,840 sqft
    • Dimensions: 73.00 x 10⁵
    • Features: Landscaped, Rear Yard
    Details
    • Additional structures: Above Grade, Below Grade
    • Parcel number: 0500496 2000038
    • Zoning: R-2
    • Special conditions: Standard

    Construction

    Type & style
    • Home type: SingleFamily
    • Architectural style: Ranch/Rambler
    • Property subtype: Single Family Residence
    Materials
    • Frame
    • Foundation: Crawl Space
    • Roof: Shingle
    Condition
    • Excellent
    • New construction: No
    • Year built: 1993

    Utilities & green energy

    • Sewer: Public Sewer
    • Water: Public

    Community & neighborhood

    Location
    • Region: Cape May
    • Subdivision: None Available
    • Municipality: LOWER TWP

    HOA & financial

    HOA
    • Has HOA: Yes
    • HOA fee: $100 annually
    • Association name: CAPEWOODS LANDOWNERS ASSOC

    Other

    Other facts
    • Listing agreement: Exclusive Right To Sell
    • Listing terms: Cash,Conventional,FHA,VA Loan
    • Ownership: Fee Simple

    Price history

    DateEventPrice
    4/16/2026Sold$585,000-1.7%$430/sqft
    Source: Bright MLS #NJCM2006582 Report a problem
    2/25/2026Pending sale$595,000$438/sqft
    Source: Bright MLS #NJCM2006582 Report a problem
    1/10/2026Listed for sale$595,000+25.3%$438/sqft
    Source: Bright MLS #NJCM2006582 Report a problem
    8/18/2023Sold$475,000-4.8%$349/sqft
    Source: CMCAOR #231487 Report a problem
    8/11/2023Contingent$499,000$367/sqft
    Source: CMCAOR #231487 Report a problem
    7/25/2023Price change$499,000-4%$367/sqft
    Source: CMCAOR #231487 Report a problem
    7/5/2023Price change$519,900-1%$382/sqft
    Source: CMCAOR #231487 Report a problem
    6/7/2023Listed for sale$525,000+112.1%$386/sqft
    Source: CMCAOR #231487 Report a problem
    7/9/2019Sold$247,500-4.8%$182/sqft
    Source: Public Record Report a problem
    5/8/2019Pending sale$259,900$191/sqft
    Source: LONG & FOSTER REAL ESTATE, INC cm #186368 Report a problem
    4/20/2019Price change$259,900-3.7%$191/sqft
    Source: LONG & FOSTER REAL ESTATE, INC cm #186368 Report a problem
    4/13/2019Listed for sale$269,900$198/sqft
    Source: LONG & FOSTER REAL ESTATE, INC cm #186368 Report a problem
    4/10/2019Pending sale$269,900$198/sqft
    Source: LONG & FOSTER REAL ESTATE, INC cm #186368 Report a problem
    2/26/2019Listed for sale$269,900+99.9%$198/sqft
    Source: LONG & FOSTER REAL ESTATE, INC cm #186368 Report a problem
    9/21/1993Sold$135,000$99/sqft
    Source: Public Record Report a problem

    Public tax history

    YearProperty taxesTax assessment
    2025$4,653 $237,300
    2024$4,653 -1.9%$237,300
    2023$4,744 +6.3%$237,300
    2022$4,461 +1.6%$237,300
    2021$4,390 +8.9%$237,300
    2020$4,031 +15.2%$237,300
    2019$3,499 $237,300
    2018$3,499 -9.6%$237,300
    2017$3,870 +3.6%$237,300
    2016$3,737 +3.6%$237,300
    2015$3,606 -2.4%$237,300
    2014$3,695 +4.5%$237,300 -14.8%
    2013$3,536 +0.1%$278,600
    2012$3,533 +0.6%$278,600
    2011$3,514 +5.3%$278,600
    2010$3,337 +5%$278,600 -10.2%
    2009$3,179 +4.5%$310,300
    2008$3,042 -20%$310,300
    2007$3,803 $310,300 +129%
    2006-- $135,500
    2005-- $135,500
    2004$3,476 $135,500
    2003-- $135,500
    2002-- $135,500
    2001-- $135,500

    Find assessor info on the county website

    Neighborhood: 08204

    Nearby schools

    GreatSchools rating
    Schools provided by the listing agent
    • District: Lower Township Public Schools

    Source: Bright MLS. This data may not be complete. We recommend contacting the local school district to confirm school assignments for this home.

    Get a cash offer in 3 minutes
    Find out how much your home could sell for in as little as 3 minutes with a no-obligation cash offer.
    Estimated market value
    $592,900
    Get a cash offer in 3 minutes
    Find out how much your home could sell for in as little as 3 minutes with a no-obligation cash offer.
    Estimated market value
    $592,900