Skip main navigation
Pending
  • $1,529,000

    14 Thorman Lane, Huntington, NY 11743

    3beds
    2,118sqft
    Loading
    Single Family Residence, Residential
    Built in 1951
    1.25 Acres Lot
    $-- Zestimate®
    $722/sqft
    $-- HOA

    What's special

    Modern updatesWood burning fireplaceAbundant natural lightCentral airSpectacular viewsBreathtaking viewsSweeping water views
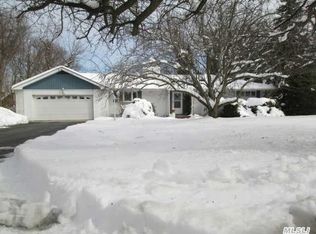
    Nantucket Style Home with Unmatched Views.... Completely updated in 2018/2019, this sun-filled home offers year-round views of Huntington Bay and Asharoken from nearly every room. Set on 1.25 private acres at the end of a wide, tree-lined cul-de-sac, it offers the perfect balance of privacy and convenience—just minutes from beaches and all that Huntington has to offer. The gourmet chef’s kitchen features radiant heat and spectacular views, opening to a formal dining room framed by scenic vistas. Step out onto the spacious deck to relax and take in the sweeping water views—an ideal setting for morning coffee or evening entertaining. Inside, custom millwork and abundant natural light enhance the home's warmth and style. Cozy living room with wood burning fireplace & the first floor also includes a full bath with radiant heat. Upstairs, the primary bedroom enjoys stunning, unobstructed water views, along with a full bath and two additional bedrooms. The full basement features an outside entrance, new washer/dryer, & ample storage, offering endless potential. Additional highlights include gas heat, central air, a portable generator with transfer switch, and an attached 2-car garage. A rare opportunity to enjoy breathtaking views, modern updates, and exceptional indoor-outdoor living. Don't miss this opportunity to view sunrises & sunsets every day!!
    231 days
    |
    89
    |
    1
    |

    Zillow last checked:

    Listing updated:

    Listed by:

    Daniel Gale Sothebys Intl Rlty 631-692-6770,

    Debra L. Russell 516-662-5401

    Source: OneKey® MLS as distributed by MLS GRID,MLS#: 891808MLS Logo

      Facts & features

      Interior

      Bedrooms & bathrooms
      • Bedrooms: 3
      • Bathrooms: 3
      • Full bathrooms: 3
      Other
      • Description: Living Room W/ Wood Burning Fireplace, Music Room/Den, Formal Dining Room W/ Water Views, Oversized Chef's Gourmet Kitchen W/ Top Of The Line Appliances, Mudroom, Full Bathroom
      • Level: First
      Other
      • Description: Primary Bedroom W/ Water views, Updated Full Bath W/ Radiant Heat & Water Views, Bedroom W/ Water views, Bedroom
      • Level: Second
      Basement
      • Description: Full, Laundry Room W/ New Washer/Dryer, Outside Entry, & Tons Of Storage Endless Possibilities
      • Level: Basement
      Heating
      • Natural Gas, Radiant Floor
      Cooling
      • Central Air, Ductless
      Appliances
      • Included: Dishwasher, Dryer, Exhaust Fan, Gas Cooktop, Microwave, Oven, Refrigerator, Stainless Steel Appliance(s), Washer
      • Laundry: In Basement
      Features
      • First Floor Full Bath, Chefs Kitchen, Eat-in Kitchen, Formal Dining, Granite Counters, Kitchen Island, Pantry
      • Flooring: Combination, Hardwood, Tile
      • Basement: Full
      • Attic: Dormer
      • Number of fireplaces: 2
      Interior area
      • Total structure area: 2,118
      • Total interior livable area: 2,118 sqft

      Property

      Parking
      • Total spaces: 2
      • Parking features: Garage
      • Garage spaces: 2
      Features
      • Levels: Two
      • Has view: Yes
      • View description: Water
      • Has water view: Yes
      • Water view: Water
      Lot
      • Size: 1.25 Acres
      • Dimensions: 1.25
      Details
      • Parcel number: 0400034000600035000
      • Special conditions: None

      Construction

      Type & style
      • Home type: SingleFamily
      • Architectural style: Exp Cape
      • Property subtype: Single Family Residence, Residential
      Materials
      • Frame
      Condition
      • Year built: 1951

      Utilities & green energy

      • Sewer: Cesspool
      • Water: Public
      • Utilities for property: Cable Connected, Electricity Connected, Natural Gas Connected, Trash Collection Public, Water Connected

      Community & HOA

      HOA
      • Has HOA: No
      Location
      • Region: Huntington

      Financial & listing details

      • Price per square foot: $722/sqft
      • Tax assessed value: $4,450
      • Annual tax amount: $18,296
      • Date on market: 7/21/2025
      • Cumulative days on market: 169 days
      • Listing agreement: Exclusive Right To Sell
      • Exclusions: See Listing Agent
      • Electric utility on property: Yes

        Estimated market value

        Not available

        Estimated sales range

        Not available

        Not available

        Price history

        DateEventPrice
        11/30/2025Pending sale$1,529,000$722/sqft
        Source: OneKey® MLS as distributed by MLS GRID #891808 Report a problem
        11/15/2025Listing removed$1,529,000$722/sqft
        Source: OneKey® MLS as distributed by MLS GRID #891808 Report a problem
        9/9/2025Price change$1,529,000-4.4%$722/sqft
        Source: OneKey® MLS as distributed by MLS GRID #891808 Report a problem
        7/21/2025Listed for sale$1,599,000+79.7%$755/sqft
        Source: OneKey® MLS as distributed by MLS GRID #891808 Report a problem
        3/7/2018Sold$890,000$420/sqft
        Source: Agent Provided Report a problem

        Public tax history

        YearProperty taxesTax assessment
        2025-- $4,450
        2024-- $4,450
        2023-- $4,450
        2022-- $4,450
        2021-- $4,450
        2020-- $4,450
        2019-- $4,450
        2018-- $4,450 +4.7%
        2017$17,251 $4,250
        2016-- $4,250
        2015-- $4,250
        2014-- $4,250
        2013-- $4,250
        2012-- $4,250
        2011-- $4,250
        2010-- $4,250
        2009-- $4,250
        2008-- $4,250
        2007$10,437 +14%$4,250
        2005$9,156 +8.2%$4,250
        2004$8,459 +6.4%$4,250
        2003$7,952 +6.6%$4,250
        2002$7,461 +5.8%$4,250
        2001$7,054 +3.5%$4,250
        2000$6,818 $4,250
        Find assessor info on the county website

        Monthly payment

        Estimated monthly payment$1,822
        All calculations are estimates and provided by Zillow, Inc. for informational purposes only. Actual amounts may vary.
        HOA fees may include property taxes on listings classified as Co-Ops. Contact the listing agent and/or owner for fee details.
        Mortgage interest rates are dependent on a number of factors, including credit score, down payment, and repayment length. Interest rate data provided by Zillow Group Marketplace, Inc. as of 1/1/1970 from various mortgage lenders with which we have lead or other similar arrangements; the Estimated Payment is an average of those rates.
        See how much you could borrow to make a competitive offer.

        Climate risks

        Neighborhood: 11743

        Getting around

        5 / 100
        Car-Dependent
        0 / 100
        No Nearby Transit
        2 / 100
        Somewhat Bikeable

        Nearby schools

        GreatSchools rating
        Schools provided by the listing agent
        • Elementary: Flower Hill School
        • Middle: J Taylor Finley Middle School
        • High: Huntington High School

        Source: OneKey® MLS as distributed by MLS GRID. This data may not be complete. We recommend contacting the local school district to confirm school assignments for this home.

        A local agent can set up tours, give advice and negotiate with sellers.

        Browse local experts

        Similar homes