Skip main navigation
Accepting back-up offers
  • Price cut: $5.1K (6/19)
    $359,900

    14 Tiburon Way, Hot Springs, AR 71909

    3beds
    1,982sqft
    : 
    Loading
    Get pre-qualified
    Single Family Residence
    Built in 1998
    0.95 Acres Lot
    $-- Zestimate®
    $182/sqft
    $116/mo HOA

    What's special

    Generous size guest bedroomsLevel lotPerfectly sized tubFull-size laundry room-mudroomLarge walk-in closetAbundant storageVaulted ceilings
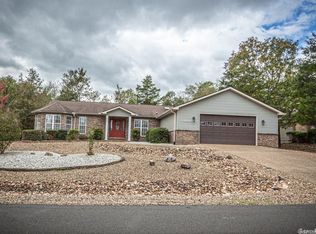
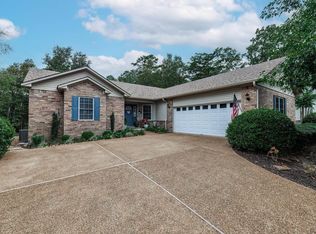
    MOTIVATED SELLER! BRING ALL OFFERS! SELLING FURNISHED & WOULD MAKE AN EXCELLENT SHORT-TERM RENTAL, VACATION HOME OR HOME SWEET HOME! NEWLY UPDATED, BRICK, AND directly across from LAKE BALBOA in the friendly Tiburon neighborhood! NEW ROOF 2014, NEW HVAC 2019, NEW LIGHTING, COMMODES, INSULATION, AND MORE IN 2024! Vaulted ceilings & a cozy brick fireplace welcome you as you step into the spacious main living area. While the roomy kitchen with a breakfast bar, added granite countertop space, stainless steel appliances, and newly painted cabinetry make cooking a delight! The grand dining area is large enough for your family heirloom dining table or even a pool table!! The relaxing primary ensuite comes with a spa like bathroom includes a recently added custom tile shower, a large walk-in closet, and a perfectly sized tub! You will also enjoy the added privacy of the split floor plan with generous size guest bedrooms and abundant storage! A full-size laundry room-mudroom and 2 car oversized garage are added bonuses! Do not miss the screened in patio and fenced back yard to be enjoyed for gardening or by your fur baby or children! See Remarks for more!
    108 days
    |
    465
    |
    14
    |

    Zillow last checked:

    Listing updated:

    Listed by:

    Holly M Robertson 501-204-2958,

    Southern Realty of Hot Springs, Inc. 501-321-2025

    Source: CARMLS,MLS#: 26011052MLS Logo

    Loading...

      Facts & features

      Interior

      Bedrooms & bathrooms
      • Bedrooms: 3
      • Bathrooms: 2
      • Full bathrooms: 2
      Rooms
      • Room types: Sun Room
      Dining room
      • Features: Eat-in Kitchen, Kitchen/Dining Combo, Breakfast Bar
      Heating
      • Electric, Heat Pump
      Cooling
      • Electric
      Appliances
      • Included: Microwave, Electric Range, Dishwasher, Disposal, Refrigerator, Washer, Dryer, Electric Water Heater
      • Laundry: Laundry Room
      Features
      • Walk-In Closet(s), Built-in Features, Ceiling Fan(s), Walk-in Shower, Breakfast Bar, Granite Counters, Pantry, Sheet Rock, Primary Bedroom/Main Lv, Guest Bedroom Apart, 3 Bedrooms Same Level
      • Flooring: Tile, Luxury Vinyl
      • Doors: Insulated Doors
      • Windows: Insulated Windows
      • Has fireplace: Yes
      • Fireplace features: Gas Logs Present
      Interior area
      • Total structure area: 1,982
      • Total interior livable area: 1,982 sqft
      Video & virtual tour

      Property

      Parking
      • Total spaces: 2
      • Parking features: Garage, Two Car, Garage Door Opener
      • Has garage: Yes
      Features
      • Levels: One
      • Stories: 1
      • Patio & porch: Patio, Screened
      • Exterior features: Rain Gutters
      • Fencing: Partial,Chain Link
      • Body of water: Lake: Balboa
      Lot
      • Size: 0.95 Acres
      • Features: Level, Subdivided, River/Lake Area
      Details
      • Parcel number: 20065000059000

      Construction

      Type & style
      • Home type: SingleFamily
      • Architectural style: Traditional
      • Property subtype: Single Family Residence
      Materials
      • Brick, Metal/Vinyl Siding
      • Foundation: Slab
      • Roof: Shingle
      Condition
      • New construction: No
      • Year built: 1998
      Details
      • Warranty included: Yes

      Utilities & green energy

      • Electric: Electric-Co-op
      • Gas: Gas-Propane/Butane
      • Sewer: Public Sewer
      • Water: Public
      • Utilities for property: Gas-Propane/Butane, Cable Connected
      Green energy
      • Energy efficient items: Doors

      Community & HOA

      Community
      • Features: Pool, Tennis Court(s), Sauna, Playground, Clubhouse, Party Room, Picnic Area, Marina, Hot Tub, Golf, Fitness/Bike Trail, Gated, Airport/Runway
      • Security: Security System, Security
      • Subdivision: TIBURON
      HOA
      • Has HOA: Yes
      • Services included: Private Roads, Security
      • HOA fee: $116 monthly
      Location
      • Region: Hot Springs

      Financial & listing details

      • Price per square foot: $182/sqft
      • Tax assessed value: $261,650
      • Annual tax amount: $1,440
      • Date on market: 3/22/2026
      • Listing terms: VA Loan,FHA,Conventional,Cash,USDA Loan
      • Road surface type: Paved

        Estimated market value

        Not available

        Estimated sales range

        Not available

        Not available

        Price history

        DateEventPrice
        6/19/2026Price change$359,900-1.4%$182/sqft
        Source: CARMLS #26011052 Report a problem
        5/4/2026Price change$365,000-2.7%$184/sqft
        Source: CARMLS #26011052 Report a problem
        4/12/2026Price change$375,000-6.2%$189/sqft
        Source: CARMLS #26011052 Report a problem
        3/22/2026Listed for sale$399,900+27%$202/sqft
        Source: CARMLS #26011052 Report a problem
        3/1/2024Sold$315,000-3.1%$159/sqft
        Source: CARMLS #24002775 Report a problem
        2/23/2024Pending sale$325,000$164/sqft
        Source: RE/MAX of Arkansas #24002775 Report a problem
        2/23/2024Contingent$325,000$164/sqft
        Source: CARMLS #24002775 Report a problem
        1/29/2024Listed for sale$325,000+2221.4%$164/sqft
        Source: CARMLS #24002775 Report a problem
        2/5/1998Sold$14,000$7/sqft
        Source: Public Record Report a problem

        Public tax history

        YearProperty taxesTax assessment
        2025$1,409 +34.4%$52,330 +31.8%
        2024$1,049 -25.5%$39,715 +8.3%
        2023$1,408 +9.1%$36,660 +9.1%
        2022$1,290 +61.7%$33,605 +10%
        2021$798 $30,550
        2020$798 $30,550
        2019$798 -3%$30,550
        2018$823 $30,550
        2017$823 -18.6%$30,550 -13.8%
        2016$1,011 $35,440
        2015$1,011 +0.1%$35,440
        2014$1,010 -0.1%$35,440
        2013$1,011 $35,440
        2012$1,011 -0.9%$35,440 -0.9%
        2011$1,020 +12.8%$35,762 +9.5%
        2009$904 +7.1%$32,652 +5%
        2008$844 -9.4%$31,097 +4.5%
        2007$931 $29,745 +4.8%
        2006-- $28,393 +5%
        2005-- $27,041 +9.5%
        2004-- $24,689 +5%
        2003-- $23,513 +0%
        2001-- $23,509

        Find assessor info on the county website

        Monthly payment

        Est. payment

        Payment breakdown

        Explore the cost of this home by adjusting the details. Changes won't be saved.
        All calculations are estimates and provided by Zillow, Inc. for informational purposes only. Actual amounts may vary.
        HOA fees may include property taxes on listings classified as Co-Ops. Contact the listing agent and/or owner for fee details.
        Mortgage interest rates are dependent on a number of factors, including credit score, down payment, and repayment length. Interest rate data provided by Zillow Group Marketplace, Inc. as of 1/1/1970 from various mortgage lenders with which we have lead or other similar arrangements; the Estimated Payment is an average of those rates.
        See how much you could borrow to make a competitive offer.

        Climate risks

        Neighborhood: 71909

        Getting around

        0 / 100
        Car-Dependent
        15 / 100
        Somewhat Bikeable

        Nearby schools

        GreatSchools rating
        Schools provided by the listing agent
        • Elementary: Fountain Lake
        • Middle: Fountain Lake
        • High: Fountain Lake

        Source: CARMLS. This data may not be complete. We recommend contacting the local school district to confirm school assignments for this home.

        A local agent can set up tours, give advice and negotiate with sellers.

        A local lender can help you make sure your offer is ready when you are.

        Browse local experts

        Similar homes

        Skip to the end of the carouselSkip to the beginning of the carousel