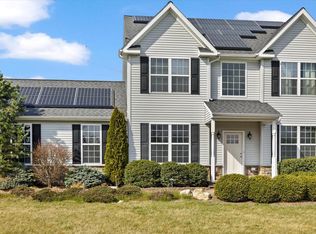
Welcome to 14 Tiffany Circle. Located in beautiful Berks County an easy commute to the Lehigh Valley as well as Bucks Montgomery & Phila Counties 4 bedrooms 2.5 baths tucked at the end of a cul-de-sac & is located in the esteemed Reserve at Bally Springs. Upgrades galore! Step on the covered front porch & open the front door where you are immediately greeted with a two story foyer, 9 ft ceilings & natural oak hardwood floors An open concept floor plan that blends the family rm, breakfast rm & kitchen makes for ideal entertaining or family get togethers The kitchen features upgrades including 42" cabinets, granite countertops, GE profile stainless steel appliances, a center island & pantry The family room boasts a gas fireplace with floor to ceiling stone A 1/2 bath & a first floor laundry rm with an outside entrance 20x25 Trex deck overlooking the private backyard The 2nd level allows entry through double doors to the primary suite with tray ceiling, walk in closet, sitting or exercise area & bath with double vanity soaking tub, tiled glass shower & linen closet The 2nd level is complete with 3 additional bedrooms & hall bath A large walkout basement for plenty of storage or finish to your liking R38 insulation & 2x6 construction Oversized 2 car garage offers storage, a work area & extended driveway The community provides basketball/tennis courts & playground So many things can be said about this gorgeous home & all of its amenities Stop by our Open House Sat & Sun
Sold for $570,000
$570,000
14 Tiffany Cir, Barto, PA 19504
4beds
3,302sqft
Single Family Residence
Built in 2012
0.82 Acres Lot
$599,700 Zestimate®
$173/sqft
$3,559 Estimated rent
Home value
$599,700
$552,000 - $654,000
$3,559/mo
Zestimate® history
Owner options
List your home for rent
$3,559/mo
Rent Zestimate®
Find your next renter with Zillow Rental Manager. Plus, with online applications, you can quickly screen prospective tenants – for free.
$3,559/mo
Rent Zestimate®
Refinance and save
$3,881/mo
Est. payment
Refinancing to a lower rate could help reduce your monthly payments and save thousands over the life of the loan.
$3,881/mo
Est. payment
Explore your selling options
Work with a Zillow partner agent
Leverage their expertise and Zillow's premium Showcase listings to get your home seen by more buyers.
Get startedList with your own agent
Get your home in front of millions of buyers by listing it on Zillow.
Learn how to do itSell it yourself
Take full control of how buyers see your home on Zillow by listing For Sale by Owner (FSBO).
List your homeWhat's special
Private backyardSoaking tubTwo story foyerTrex deckCenter islandOpen concept floor planNatural oak hardwood floors
Zillow last checked:
Listing updated:
Listed by:
Bonnie L. Shive 610-390-4904,
HowardHanna TheFrederickGroup,
Edmund L. Cooley Jr 610-217-3963,
HowardHanna TheFrederickGroup
Bought with:
nonmember
NON MBR Office
Source: GLVR,MLS#: 755473 Originating MLS: Lehigh Valley MLS
Originating MLS: Lehigh Valley MLSFacts & features
Interior
Bedrooms & bathrooms
- Bedrooms: 4
- Bathrooms: 3
- Full bathrooms: 2
- 1/2 bathrooms: 1
Primary bedroom
- Level: Second
- Dimensions: 18.00 x 15.00
Bedroom
- Level: Second
- Dimensions: 13.00 x 13.00
Bedroom
- Level: Second
- Dimensions: 12.00 x 12.00
Bedroom
- Level: Second
- Dimensions: 11.00 x 13.00
Primary bathroom
- Level: Second
- Dimensions: 17.00 x 8.00
Breakfast room nook
- Level: First
- Dimensions: 8.00 x 15.00
Dining room
- Level: First
- Dimensions: 12.00 x 12.00
Family room
- Level: First
- Dimensions: 19.00 x 15.00
Other
- Level: Second
- Dimensions: 9.00 x 7.00
Half bath
- Level: First
- Dimensions: 4.00 x 6.00
Kitchen
- Level: First
- Dimensions: 10.00 x 15.00
Laundry
- Level: First
- Dimensions: 6.00 x 12.00
Living room
- Level: First
- Dimensions: 13.00 x 16.00
Other
- Level: Second
- Dimensions: 8.00 x 13.00
Heating
- Forced Air, Propane
Cooling
- Central Air, Ceiling Fan(s)
Appliances
- Included: Dishwasher, Gas Oven, Gas Range, Microwave, Propane Water Heater
- Laundry: Washer Hookup, Dryer Hookup, Main Level
Features
- Dining Area, Separate/Formal Dining Room, Entrance Foyer, Eat-in Kitchen, Kitchen Island, Mud Room, Family Room Main Level, Utility Room
- Flooring: Carpet, Hardwood, Tile, Vinyl
- Basement: Exterior Entry,Full
- Has fireplace: Yes
- Fireplace features: Family Room
Interior area
- Total interior livable area: 3,302 sqft
- Finished area above ground: 3,302
- Finished area below ground: 0
Property
Parking
- Total spaces: 2
- Parking features: Attached, Driveway, Garage, Off Street, On Street, Garage Door Opener
- Attached garage spaces: 2
- Has uncovered spaces: Yes
Features
- Stories: 2
- Patio & porch: Covered, Deck, Porch
- Exterior features: Deck, Porch, Propane Tank - Leased
Lot
- Size: 0.82 Acres
- Features: Cul-De-Sac, Flat
Details
- Parcel number: 89539802871788
- Zoning: R
- Special conditions: None
Construction
Type & style
- Home type: SingleFamily
- Architectural style: Colonial
- Property subtype: Single Family Residence
Materials
- Stone, Vinyl Siding
- Roof: Asphalt,Fiberglass
Condition
- Unknown
- Year built: 2012
Utilities & green energy
- Electric: 200+ Amp Service, Circuit Breakers
- Sewer: Public Sewer
- Water: Public
Community & HOA
Community
- Features: Curbs
- Subdivision: Not in Development
HOA
- Has HOA: Yes
- HOA fee: $55 monthly
Location
- Region: Barto
Financial & listing details
- Price per square foot: $173/sqft
- Tax assessed value: $253,100
- Annual tax amount: $10,934
- Date on market: 4/22/2025
- Cumulative days on market: 6 days
- Listing terms: Cash,Conventional,FHA,VA Loan
- Ownership type: Fee Simple
Price history
| Date | Event | Price |
|---|---|---|
| 6/6/2025 | Sold | $570,000+0.9%$173/sqft |
Source:  GLVR #755473 Report a problem GLVR #755473 Report a problem | ||
| 4/29/2025 | Pending sale | $565,000$171/sqft |
Source: GLVR #755473 Report a problem | ||
| 4/22/2025 | Listed for sale | $565,000+33%$171/sqft |
Source: GLVR #755473 Report a problem | ||
| 10/29/2020 | Sold | $424,900$129/sqft |
Source: GLVR #645540 Report a problem | ||
| 8/24/2020 | Pending sale | $424,900$129/sqft |
Source: Century 21 Longacre Realty #PABK361942 Report a problem | ||
| 8/13/2020 | Listed for sale | $424,900+22%$129/sqft |
Source: Century 21 Longacre Realty #PABK361942 Report a problem | ||
| 11/9/2012 | Sold | $348,200$105/sqft |
Source: Public Record Report a problem | ||
Public tax history
| Year | Property taxes | Tax assessment |
|---|---|---|
| 2025 | $11,175 +6.1% | $253,100 |
| 2024 | $10,531 +3.3% | $253,100 |
| 2023 | $10,193 +2.2% | $253,100 |
| 2022 | $9,973 +2.2% | $253,100 |
| 2021 | $9,759 +2.3% | $253,100 |
| 2020 | $9,539 +2.6% | $253,100 |
| 2019 | $9,296 +3.8% | $253,100 |
| 2018 | $8,954 +3% | $253,100 |
| 2017 | $8,692 +247.9% | $253,100 |
| 2016 | $2,498 | $253,100 |
| 2015 | $2,498 | $253,100 |
| 2014 | -- | $253,100 -6.7% |
| 2013 | -- | $271,200 |
Find assessor info on the county website
Neighborhood: 19504
Nearby homes
- $577,0004 bd2 ba2.6k sqft20 Tiffany Cir, Barto, PA 19504Off Market
- $636,4004 bd3 ba3.7k sqft8 Tiffany Cir, Barto, PA 19504Off Market
- $526,0004 bd4 ba2.6k sqft17 Tiffany Cir, Barto, PA 19504Sold
- $709,1004 bd2 ba4.2k sqft42 Joy Cir, Barto, PA 19504Off Market
- $598,4004 bd2 ba3k sqft11 Tiffany Cir, Barto, PA 19504Off Market
- $594,8004 bd4 ba2.7k sqft48 Joy Cir, Barto, PA 19504Off Market
- $453,0004 bd2 ba2k sqft38 Joy Cir, Barto, PA 19504Off Market
- $590,0004 bd4 ba4.5k sqft41 Joy Cir, Barto, PA 19504Sold
Nearby schools
GreatSchools rating
- 7/10Washington Elementary SchoolGrades: PK-5Distance: 0.9 mi
- 9/10Boyertown Area Junior High School-EastGrades: 6-8Distance: 4.5 mi
- 8/10Boyertown Area Senior High SchoolGrades: PK,9-12Distance: 3.5 mi
Schools provided by the listing agent
- High: Boyertown
Source: GLVR. This data may not be complete. We recommend contacting the local school district to confirm school assignments for this home.
Get a cash offer in 3 minutes
Find out how much your home could sell for in as little as 3 minutes with a no-obligation cash offer.
Estimated market value
$599,700
Get a cash offer in 3 minutes
Find out how much your home could sell for in as little as 3 minutes with a no-obligation cash offer.
Estimated market value
$599,700
- Pennsylvania
- Berks County
- Barto
- 19504
- 14 Tiffany Cir
Nearby cities
Nearby zip codes
Other Barto Topics
