Skip main navigation
Off market
  • $567,500

    14 Timber La, Moreau, NY 12828

    4beds
    2,022sqft
    SingleFamily
    Built in 2020
    1.31 Acres Lot
    $567,500 Zestimate®
    $281/sqft
    $3,302 Estimated rent

    Home value

    $567,500

    $516,000 - $619,000

    $3,302/mo

    Zestimate® history
    Loading
    Loading...

    Owner options

    List your home for rent

    $3,302/mo

    Rent Zestimate®

    Find your next renter with Zillow Rental Manager. Plus, with online applications, you can quickly screen prospective tenants – for free.

    Learn more

    $3,302/mo

    Rent Zestimate®

    Refinance and save

    $3,628/mo

    Est. payment

    Refinancing to a lower rate could help reduce your monthly payments and save thousands over the life of the loan.

    See today's rates

    $3,628/mo

    Est. payment

    Explore your selling options

    Work with a Zillow partner agent

    Leverage their expertise and Zillow's premium Showcase listings to get your home seen by more buyers.

    Get started

    List with your own agent

    Get your home in front of millions of buyers by listing it on Zillow.

    Learn how to do it

    Sell it yourself

    Take full control of how buyers see your home on Zillow by listing For Sale by Owner (FSBO).

    List your home

    What's special

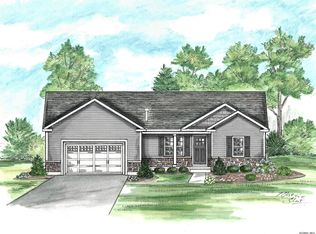
    Have you been searching for a home but can't find the one with everything you want? Why not build it?! It really doesn't take as long as you think! This brand new neighborhood is your perfect opportunity to put the exact features you need in a home. With large wooded lots, and a location convenient to Exit 17N of the Northway, Timber Lane is blank slate waiting for you to customize your home. We have several one and two story floor plans with open concept layouts and soaring ceilings. Show us a photo of the elevation you saw on Pinterest or the fireplace you loved from HGTV, and we can put it into your home! You pick it out, we'll put it together!

    This property is off market, which means it's not currently listed for sale or rent on Zillow. This may be different from what's available on other websites or public sources.

    Facts & features

    Interior

    Bedrooms & bathrooms
    • Bedrooms: 4
    • Bathrooms: 3
    • Full bathrooms: 2
    • 1/2 bathrooms: 1
    Heating
    • Other, Propane / Butane
    Cooling
    • Central
    Appliances
    • Included: Dishwasher, Microwave
    • Laundry: 2nd Floor
    Features
    • Walk-In Closet(s)
    • Flooring: Tile, Carpet, Hardwood, Linoleum / Vinyl
    • Basement: Full
    • Has fireplace: Yes
    Interior area
    • Total interior livable area: 2,022 sqft
    • Finished area below ground: 0

    Property

    Parking
    • Total spaces: 2
    • Parking features: Garage - Attached
    Accessibility
    • Accessibility features: Accessible Doors, Accessible Approach with Ramp, Accessible Kitchen, Acc Bath
    Features
    • Exterior features: Vinyl
    • Waterfront features: No Waterfront
    Lot
    • Size: 1.31 Acres
    • Features: Level, Treed/Wooded, Cleared-Partial
    • Topography: Level
    • Residential vegetation: Wooded

    Construction

    Type & style
    • Home type: SingleFamily
    • Architectural style: Two Story, Colonial
    Materials
    • Roof: Asphalt
    Condition
    • new, To Be Built
    • Year built: 2020
    Details
    • Builder model: SEYMOUR

    Utilities & green energy

    • Sewer: Septic Tank

    Community & neighborhood

    Location
    • Region: Moreau

    Other

    Other facts
    • Flooring: Carpet, Hardwood, Ceramic Tile, Linoleum
    • Sewer: Septic Tank
    • Topography: Level
    • NewConstructionYN: true
    • Appliances: Dishwasher, Microwave
    • FireplaceYN: true
    • Heating: Propane, Hot Air
    • GarageYN: true
    • ArchitecturalStyle: Two Story, Colonial
    • AttachedGarageYN: true
    • HeatingYN: true
    • CoolingYN: true
    • Basement: Full
    • RoomsTotal: 9
    • FireplacesTotal: 1
    • PropertyCondition: new, To Be Built
    • ConstructionMaterials: Vinyl Siding
    • LotFeatures: Level, Treed/Wooded, Cleared-Partial
    • ParkingFeatures: Attached
    • WaterSewerExpense: 0
    • Vegetation: Wooded
    • Cooling: Central Air
    • InteriorFeatures: Walk-In Closet(s)
    • StructureType: House
    • BelowGradeFinishedArea: 0
    • AccessibilityFeatures: Accessible Doors, Accessible Approach with Ramp, Accessible Kitchen, Acc Bath
    • RoomMasterBedroomLevel: Second
    • Roof: Asphalt Shingle
    • RoomKitchenFeatures: Eat-in Kitchen
    • CurrentFinancing: Conventional Fixed
    • WaterfrontFeatures: No Waterfront
    • RoomMasterBathroomLevel: Second
    • AboveGradeFinishedAreaSource: Builder Plans
    • LaundryFeatures: 2nd Floor
    • ExteriorFeatures: Drive-Paved
    • RoomDiningRoomDescription: Dining Area
    • BuilderModel: SEYMOUR
    • MlsStatus: Pending
    • CoListAgentEmail: mleuci518@gmail.com
    • CoListAgentFullName: Maria R Leuci

    Price history

    DateEventPrice
    1/20/2021Listing removed--
    Source: Global MLS Report a problem
    9/22/2020Pending sale$374,900$185/sqft
    Source: Coldwell Banker Prime Prop. #202011378 Report a problem
    8/30/2020Price change$374,900+1.4%$185/sqft
    Source: Coldwell Banker Prime Prop. #202011378 Report a problem
    8/24/2020Price change$369,900+1.4%$183/sqft
    Source: Coldwell Banker Prime Prop. #202011378 Report a problem
    1/23/2020Listed for sale$364,900$180/sqft
    Source: Coldwell Banker Prime Prop. #202011378 Report a problem

    Public tax history

    Tax history is unavailable.

    Neighborhood: 12828

    Nearby schools

    GreatSchools rating
    Schools provided by the listing agent
    • Elementary: Tanglewood
    • High: South Glens Falls
    • District: South Glens Falls

    Source: The MLS. This data may not be complete. We recommend contacting the local school district to confirm school assignments for this home.

    Sell for more on Zillow
    Get a Zillow Showcase℠ listing at no additional cost and you could sell for .
    $567,500
    2% more
    +$11,350
    With Zillow Showcase(estimated)
    $578,850