You have heard the words "Pride of Ownership" before. Well, get ready to hear them again! This home screams "My Owner Loves Me"! The care and cleanliness of this home are evident from the moment you walk in! 14 Timber Lane is a lovely, two-story colonial home that sits on a total of 2.4 private acres, consisting of two parcels. The pretty views and gorgeous landscaping with many specimen trees, shrubs and gardens show off an abundance of color and flowers from spring through fall. The front porch welcomes you into the home where you will be surrounded by natural light. The traditional style floor plan offers a living room, dining room and a large updated kitchen with cherry cabinetry, Corian countertops, double sink, stainless steel appliances and eating area. The kitchen is open to the very cozy family room with gas fireplace for enjoying the chillier months. The family room also features sliders to a large covered deck with trex flooring, where you can enjoy the views of nature year round. The laundry area and half bath complete the main level. The main floor plan is perfect for hosting small to large gatherings and living everyday life. Upstairs you will find 4 large bedrooms and 2 full updated bathrooms. The primary bedroom has its own bathroom and offers generous closet space. The basement is already complete with two rooms with much more room to be finished. There is a large attached 2-car garage and an outdoor shed for all of your lawn and gardening equipment. The owner has lovingly maintained the home with many updates over the years, including the roof, windows, doors, HVAC system, plumbing and much more!(See the full list attached to the seller's disclosure statement). This home is truly turn-key and is located in a scenic, rural location, but is only a short commute to the Route 1 Bypass, Delaware, Maryland, and all of the amenities one needs. Are you lucky enough to be the second owner of this well-cared for home? Schedule your showing today! This one will not last long!
Sold for $425,000
$425,000
14 Timber Ln, Oxford, PA 19363
4beds
1,948sqft
Single Family Residence
Built in 1974
2.4 Acres Lot
$517,900 Zestimate®
$218/sqft
$3,191 Estimated rent
Home value
$517,900
$487,000 - $554,000
$3,191/mo
Zestimate® history
Owner options
List your home for rent
$3,191/mo
Rent Zestimate®
Find your next renter with Zillow Rental Manager. Plus, with online applications, you can quickly screen prospective tenants – for free.
$3,191/mo
Rent Zestimate®
Refinance and save
$2,846/mo
Est. payment
Refinancing to a lower rate could help reduce your monthly payments and save thousands over the life of the loan.
$2,846/mo
Est. payment
Explore your selling options
Work with a Zillow partner agent
Leverage their expertise and Zillow's premium Showcase listings to get your home seen by more buyers.
Get startedList with your own agent
Get your home in front of millions of buyers by listing it on Zillow.
Learn how to do itSell it yourself
Take full control of how buyers see your home on Zillow by listing For Sale by Owner (FSBO).
List your homeWhat's special
Gas fireplaceTraditional style floor planTwo-story colonial homeGorgeous landscapingLarge covered deckEating areaLarge updated kitchen
Zillow last checked:
Listing updated:
Listed by:
Rosina Woolston 610-812-1379,
RE/MAX Excellence - Kennett Square
Bought with:
John Kriza, 5021907
Beiler-Campbell Realtors-Kennett Square
Source: Bright MLS,MLS#: PACT2054522
Facts & features
Interior
Bedrooms & bathrooms
- Bedrooms: 4
- Bathrooms: 3
- Full bathrooms: 2
- 1/2 bathrooms: 1
- Main level bathrooms: 1
Rooms
- Room types: Living Room, Dining Room, Primary Bedroom, Bedroom 2, Bedroom 3, Bedroom 4, Kitchen, Family Room, Basement, Foyer, Breakfast Room, Laundry, Storage Room, Bonus Room, Primary Bathroom, Full Bath, Half Bath
Basement
- Area: 0
Heating
- Forced Air, Propane
Cooling
- Central Air, Electric
Appliances
- Included: Stainless Steel Appliance(s), Refrigerator, Cooktop, Dishwasher, Microwave, Electric Water Heater
- Laundry: Main Level, Laundry Room
Features
- Attic, Ceiling Fan(s), Chair Railings, Family Room Off Kitchen, Floor Plan - Traditional, Eat-in Kitchen, Primary Bath(s), Dry Wall
- Flooring: Carpet, Ceramic Tile, Vinyl, Laminate
- Basement: Walk-Out Access
- Number of fireplaces: 1
- Fireplace features: Brick, Gas/Propane
Interior area
- Total structure area: 1,948
- Total interior livable area: 1,948 sqft
- Finished area above ground: 1,948
- Finished area below ground: 0
Property
Parking
- Total spaces: 12
- Parking features: Garage Faces Side, Garage Door Opener, Inside Entrance, Oversized, Asphalt, Attached, Driveway
- Attached garage spaces: 2
- Uncovered spaces: 10
- Details: Garage Sqft: 384
Accessibility
- Accessibility features: None
Features
- Levels: Two
- Stories: 2
- Patio & porch: Deck, Porch
- Pool features: None
- Has view: Yes
- View description: Trees/Woods
Lot
- Size: 2.4 Acres
- Features: Backs to Trees, Rural, SideYard(s), Front Yard, Rear Yard, Additional Lot(s)
Details
- Additional structures: Above Grade, Below Grade
- Additional parcels included: Lot 69348.1 is included with the sale of 69349.2
- Parcel number: 6903 0049.0200 AND 69030048.0100
- Zoning: RESIDENTIAL AND VACANT
- Zoning description: R10 (for the lot with the house) V10 (for the vacant lot)
- Special conditions: Standard
- Other equipment: See Remarks
Construction
Type & style
- Home type: SingleFamily
- Architectural style: Colonial
- Property subtype: Single Family Residence
Materials
- Vinyl Siding, Brick
- Foundation: Block
- Roof: Architectural Shingle
Condition
- Excellent,Very Good
- New construction: No
- Year built: 1974
Utilities & green energy
- Electric: Circuit Breakers
- Sewer: On Site Septic
- Water: Well
- Utilities for property: Underground Utilities, Cable
Community & HOA
Community
- Subdivision: None Available
HOA
- Has HOA: No
Location
- Region: Oxford
- Municipality: EAST NOTTINGHAM TWP
Financial & listing details
- Price per square foot: $218/sqft
- Tax assessed value: $139,610
- Annual tax amount: $5,471
- Date on market: 10/27/2023
- Listing agreement: Exclusive Right To Sell
- Listing terms: Cash,Conventional
- Inclusions: Washer, Dryer, Refrigerator And Shed All In As Is Condition With No Monetary Value
- Ownership: Fee Simple
Price history
| Date | Event | Price |
|---|---|---|
| 1/3/2024 | Sold | $425,000$218/sqft |
Source:  Bright MLS #PACT2054522 Report a problem Bright MLS #PACT2054522 Report a problem | ||
| 11/16/2023 | Pending sale | $425,000$218/sqft |
Source: Bright MLS #PACT2054522 Report a problem | ||
| 11/1/2023 | Contingent | $425,000$218/sqft |
Source: Bright MLS #PACT2054522 Report a problem | ||
| 10/27/2023 | Listed for sale | $425,000$218/sqft |
Source: Bright MLS #PACT2054522 Report a problem | ||
Public tax history
| Year | Property taxes | Tax assessment |
|---|---|---|
| 2026 | $5,405 +3.5% | $123,960 |
| 2025 | $5,222 +1.5% | $123,960 |
| 2024 | $5,146 +2.2% | $123,960 |
| 2023 | $5,034 +3.6% | $123,960 |
| 2022 | $4,858 +3.4% | $123,960 |
| 2021 | $4,699 +284.1% | $123,960 |
| 2020 | $1,223 -72.2% | $123,960 |
| 2019 | $4,403 | $123,960 |
| 2018 | $4,403 +9899.4% | $123,960 |
| 2017 | $44 -98.9% | $123,960 |
| 2016 | $3,882 | $123,960 |
| 2015 | $3,882 | $123,960 |
| 2014 | $3,882 | $123,960 |
| 2013 | -- | $123,960 |
| 2012 | -- | $123,960 |
| 2011 | -- | $123,960 |
| 2010 | -- | $123,960 |
| 2009 | -- | $123,960 |
| 2008 | -- | $123,960 |
| 2007 | -- | $123,960 |
| 2006 | -- | $123,960 |
| 2005 | -- | $123,960 |
| 2004 | -- | $123,960 |
| 2003 | -- | $123,960 |
| 2000 | -- | $123,960 |
Find assessor info on the county website
Neighborhood: 19363
Nearby homes
- $15,650-- bd-- ba-- sqft14 Timber Ln, Oxford, PA 19363Off Market
- $521,5004 bd2 ba1.9k sqft18 Timber Ln, Oxford, PA 19363Off Market
- $546,3004 bd3 ba1.9k sqft8 Timber Ln, Oxford, PA 19363Off Market
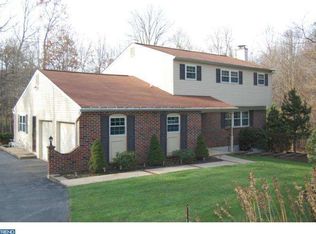
- $424,4003 bd2 ba2.3k sqft11 Timber Ln, Oxford, PA 19363Off Market
- $480,4004 bd3 ba2.1k sqft17 Timber Ln, Oxford, PA 19363Off Market
- $16,110-- bd-- ba-- sqft8 Timber Ln, Oxford, PA 19363Off Market
- $419,6003 bd1 ba1.4k sqft4 Timber Ln, Oxford, PA 19363Off Market
- $470,9004 bd2 ba2k sqft288 Frog Hollow Rd, Oxford, PA 19363Off Market
Nearby schools
GreatSchools rating
- NAElk Ridge SchoolGrades: 1-2Distance: 1.1 mi
- 5/10Penn's Grove SchoolGrades: 7-8Distance: 1.4 mi
- 7/10Oxford Area High SchoolGrades: 9-12Distance: 0.8 mi
Schools provided by the listing agent
- District: Oxford Area
Source: Bright MLS. This data may not be complete. We recommend contacting the local school district to confirm school assignments for this home.
Get a cash offer in 3 minutes
Find out how much your home could sell for in as little as 3 minutes with a no-obligation cash offer.
Estimated market value
$517,900
Get a cash offer in 3 minutes
Find out how much your home could sell for in as little as 3 minutes with a no-obligation cash offer.
Estimated market value
$517,900
- Pennsylvania
- Chester County
- Oxford
- 19363
- 14 Timber Ln
