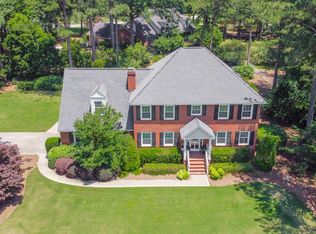
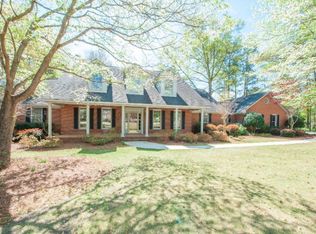
This home features a main floor master bedroom with a working fireplace, vaulted ceilings and en-suite master bathroom. The master bathroom has been renovated and includes a large walk-in shower, soaking tub and double vanity. The living room has a fireplace with gas logs ( that can be removed for a natural log fire), a brick accent wall and hearth. The living room steps down into a sun room with large windows and sky lights. The sun room opens onto the back deck. The living room connects to the large kitchen. The kitchen has Corian counter tops, a large island, full pantry closet, and an eat-in dining area. Behind the kitchen is a powder room, and a large mudroom with storage. The mudroom opens to the back porch. The kitchen also opens to a room that could be used as a formal dining room or a second living room area. It too has large windows on both sides and a skylight. The garage is attached to the this area of the house. The second floor contains two large bedrooms with walk-in closets. A Jack-and-Jill bathroom connects the two bedrooms. The bathroom has a double vanity, more storage and a tub/shower combination. This house has a large yard that is fenced in the back. The sprinkler system is programmable and covers the entire yard. The HVAC for downstairs was replaced in 2016. The 40 gallon hot water heater is easily accessible in the storage room in the garage. The upstairs area has its own thermostat and unit. The roof was replaced in 2010 with architectural-grade shingles.
This property is not currently displayed as for sale or rent on Zillow. This may be different from what's on other websites or public sources.