Move-In-Ready End-Unit Townhome in Williamsburg Village This extensively updated home presents an exceptional opportunity for buyers seeking a modern, low-maintenance residence in a highly convenient location. Thoughtfully renovated throughout, the property features new flooring on both levels and newer windows installed in 2020, enhancing both comfort and efficiency. The spacious, remodeled kitchen is appointed with granite countertops, brand-new appliances, and a contemporary bar area ideal for meal preparation and entertaining. The main living area offers a welcoming electric fireplace and durable ceramic tile flooring on the first level. An updated powder room, full laundry room, and direct interior access to the garage—complete with a 2023 insulated garage door—provide exceptional functionality. The second level includes a remodeled full bath with elegant ceramic tile and a main bedroom equipped with its own private full bath for added convenience and privacy. Outdoor amenities include a fenced patio area for relaxation and an additional designated “puppy pad” space. The property backs to a wooded area, offering uncommon privacy for a townhome setting, and is situated on a quiet cul-de-sac with ample additional parking. Commuters will appreciate the home’s proximity to major routes, including Rt 130, Rt 206, I-295, the NJ Turnpike, and the RiverLine train. Additional storage is available via pull-down attic stairs. This home has been meticulously updated and is truly move-in ready—an excellent opportunity for buyers seeking quality and convenience.
Sold for $350,000
$350,000
14 Tioga Ct, Bordentown, NJ 08505
2beds
1,228sqft
Townhouse
Built in 1990
-- sqft lot
$354,500 Zestimate®
$285/sqft
$2,691 Estimated rent
Home value
$354,500
$323,000 - $390,000
$2,691/mo
Zestimate® history
Owner options
List your home for rent
$2,691/mo
Rent Zestimate®
Find your next renter with Zillow Rental Manager. Plus, with online applications, you can quickly screen prospective tenants – for free.
$2,691/mo
Rent Zestimate®
Refinance and save
$2,705/mo
Est. payment
Refinancing to a lower rate could help reduce your monthly payments and save thousands over the life of the loan.
$2,705/mo
Est. payment
Explore your selling options
Work with a Zillow partner agent
Leverage their expertise and Zillow's premium Showcase listings to get your home seen by more buyers.
Get startedList with your own agent
Get your home in front of millions of buyers by listing it on Zillow.
Learn how to do itSell it yourself
Take full control of how buyers see your home on Zillow by listing For Sale by Owner (FSBO).
List your homeWhat's special
Welcoming electric fireplaceAmple additional parkingUpdated powder roomBrand-new appliancesSpacious remodeled kitchenGranite countertopsFull laundry room
Zillow last checked:
Listing updated:
Listed by:
Donna Halgas 215-292-6236,
Weichert Realtors - Moorestown
Bought with:
JESSICA MARATEA, 0568156
Century 21 Sylvia Geist Agency
Source: Bright MLS,MLS#: NJBL2102214
Facts & features
Interior
Bedrooms & bathrooms
- Bedrooms: 2
- Bathrooms: 3
- Full bathrooms: 2
- 1/2 bathrooms: 1
- Main level bathrooms: 1
Rooms
- Room types: Living Room, Dining Room, Primary Bedroom, Bedroom 2, Kitchen, Foyer, Laundry, Bathroom 2, Attic, Primary Bathroom
Primary bedroom
- Level: Upper
Bedroom 2
- Level: Upper
Primary bathroom
- Level: Upper
Bathroom 2
- Level: Upper
Other
- Features: Attic - Pull-Down Stairs
- Level: Upper
Dining room
- Features: Flooring - Luxury Vinyl Plank
- Level: Main
Foyer
- Level: Main
Kitchen
- Features: Granite Counters, Flooring - Ceramic Tile, Kitchen - Gas Cooking, Pantry
- Level: Main
Laundry
- Level: Main
Living room
- Features: Fireplace - Other, Flooring - Luxury Vinyl Plank
- Level: Main
Heating
- Forced Air, Natural Gas
Cooling
- Ceiling Fan(s), Central Air, Natural Gas
Appliances
- Included: Dishwasher, Dryer, Microwave, Oven/Range - Gas, Refrigerator, Washer, Gas Water Heater
- Laundry: Main Level, Laundry Room
Features
- Open Floorplan
- Has basement: No
- Has fireplace: No
Interior area
- Total structure area: 1,228
- Total interior livable area: 1,228 sqft
- Finished area above ground: 1,228
- Finished area below ground: 0
Property
Parking
- Total spaces: 1
- Parking features: Garage Faces Front, Garage Door Opener, Inside Entrance, Attached, Driveway
- Attached garage spaces: 1
- Has uncovered spaces: Yes
Accessibility
- Accessibility features: None
Features
- Levels: Two
- Stories: 2
- Patio & porch: Deck
- Pool features: None
- Fencing: Wood
Lot
- Features: Backs to Trees, Suburban
Details
- Additional structures: Above Grade, Below Grade
- Parcel number: 0400092 0500022 353C.353
- Zoning: RESID
- Special conditions: Standard
Construction
Type & style
- Home type: Townhouse
- Architectural style: Colonial
- Property subtype: Townhouse
Materials
- Vinyl Siding
- Foundation: Concrete Perimeter
- Roof: Shingle
Condition
- New construction: No
- Year built: 1990
Utilities & green energy
- Sewer: Public Sewer
- Water: Public
Community & HOA
Community
- Subdivision: Williamsburg Village
HOA
- Has HOA: Yes
- Amenities included: Clubhouse, Jogging Path, Tennis Court(s), Tot Lots/Playground
- Services included: Common Area Maintenance, Lawn Care Front, Snow Removal
- HOA fee: $227 monthly
- HOA name: TOWNE AND COUNTRY MANAGEMENT
Location
- Region: Bordentown
- Municipality: BORDENTOWN TWP
Financial & listing details
- Price per square foot: $285/sqft
- Tax assessed value: $162,500
- Annual tax amount: $5,912
- Date on market: 12/12/2025
- Listing agreement: Exclusive Agency
- Listing terms: Cash,Conventional,FHA,VA Loan
- Ownership: Fee Simple
Price history
| Date | Event | Price |
|---|---|---|
| 2/17/2026 | Sold | $350,000+3.2%$285/sqft |
Source:  Bright MLS #NJBL2102214 Report a problem Bright MLS #NJBL2102214 Report a problem | ||
| 12/25/2025 | Contingent | $339,000$276/sqft |
Source: Bright MLS #NJBL2102214 Report a problem | ||
| 12/12/2025 | Listed for sale | $339,000-4.5%$276/sqft |
Source: Bright MLS #NJBL2102214 Report a problem | ||
| 12/15/2024 | Listing removed | $355,000$289/sqft |
Source: Bright MLS #NJBL2077386 Report a problem | ||
| 12/7/2024 | Listed for sale | $355,000+56.4%$289/sqft |
Source: Bright MLS #NJBL2077386 Report a problem | ||
| 6/24/2021 | Sold | $227,000-1.3%$185/sqft |
Source: Public Record Report a problem | ||
| 5/22/2021 | Pending sale | $229,900$187/sqft |
Source: Bright MLS #NJBL393138 Report a problem | ||
| 4/26/2021 | Contingent | $229,900$187/sqft |
Source: Bright MLS #NJBL393138 Report a problem | ||
| 4/19/2021 | Listed for sale | $229,900$187/sqft |
Source: Bright MLS #NJBL393138 Report a problem | ||
| 4/13/2021 | Contingent | $229,900$187/sqft |
Source: Bright MLS #NJBL393138 Report a problem | ||
| 4/6/2021 | Listed for sale | $229,900+24.6%$187/sqft |
Source: Bright MLS #NJBL393138 Report a problem | ||
| 8/7/2008 | Sold | $184,500$150/sqft |
Source: Public Record Report a problem | ||
Public tax history
| Year | Property taxes | Tax assessment |
|---|---|---|
| 2025 | $6,001 +9.6% | $162,500 |
| 2024 | $5,475 | $162,500 |
| 2023 | -- | $162,500 |
| 2022 | $5,527 -2.2% | $162,500 +2.7% |
| 2021 | $5,650 +2% | $158,300 |
| 2020 | $5,539 +1.3% | $158,300 |
| 2019 | $5,468 +3.2% | $158,300 |
| 2018 | $5,298 +2.3% | $158,300 |
| 2017 | $5,178 +2.2% | $158,300 |
| 2016 | $5,067 +4.7% | $158,300 |
| 2015 | $4,839 +2% | $158,300 |
| 2014 | $4,746 +2.4% | $158,300 |
| 2013 | $4,635 +13.1% | $158,300 +66.6% |
| 2008 | $4,096 +7.6% | $95,000 |
| 2007 | $3,808 +9.3% | $95,000 |
| 2006 | $3,485 -2% | $95,000 |
| 2005 | $3,555 +5.4% | $95,000 |
| 2004 | $3,373 | $95,000 |
| 2003 | -- | $95,000 |
| 2002 | -- | $95,000 |
| 2001 | -- | $95,000 |
Find assessor info on the county website
Neighborhood: 08505
Nearby homes
- $365,900-- bd-- ba1.3k sqft13 Tioga Ct, Bordentown, NJ 08505Off Market
- $382,0003 bd3 ba1.5k sqft12 Tioga Ct, Bordentown, NJ 08505Off Market
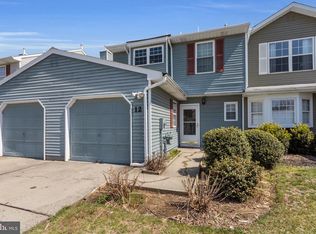
- $341,0002 bd3 ba1.5k sqft11 Tioga Ct, Bordentown, NJ 08505Sold

- $395,400-- bd-- ba1.8k sqft10 Tioga Ct, Bordentown, NJ 08505Off Market
- $325,800-- bd-- ba1.2k sqft9 Tioga Ct, Bordentown, NJ 08505Off Market
- $325,400-- bd-- ba1.2k sqft8 Tioga Ct, Bordentown, NJ 08505Off Market
- $343,0002 bd2 ba1.2k sqft1 Montpelier Ln, Bordentown, NJ 08505Off Market
- $368,800-- bd-- ba1.5k sqft15 Tioga Ct, Bordentown, NJ 08505Off Market
Nearby schools
GreatSchools rating
- 6/10Mac Farland Intermediate SchoolGrades: 3-5Distance: 1.3 mi
- 5/10Bordentown Regional Middle SchoolGrades: 6-8Distance: 1.3 mi
- 5/10Bordentown Regional High SchoolGrades: 9-12Distance: 1.4 mi
Schools provided by the listing agent
- District: Bordentown Regional School District
Source: Bright MLS. This data may not be complete. We recommend contacting the local school district to confirm school assignments for this home.
Get a cash offer in 3 minutes
Find out how much your home could sell for in as little as 3 minutes with a no-obligation cash offer.
Estimated market value
$354,500
Get a cash offer in 3 minutes
Find out how much your home could sell for in as little as 3 minutes with a no-obligation cash offer.
Estimated market value
$354,500
Nearby cities
Nearby zip codes
Other Bordentown Township Topics
- Apartments for Rent in 08505
- Houses for Sale in 08505
- Houses for Rent in 08505
- 08505 Real Estate
- Bordentown Township Condos
- Houses for Sale in Bordentown Township
- Newest Listings in Bordentown Township
- Bordentown Township Home Values
- Bordentown Township Real Estate Agents
- Bordentown Township Refinance
- Bordentown Township Mortgage Rates
