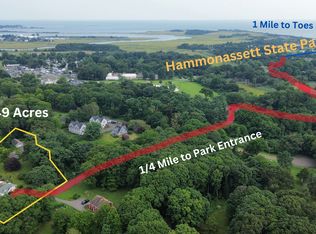
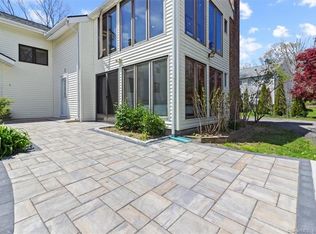
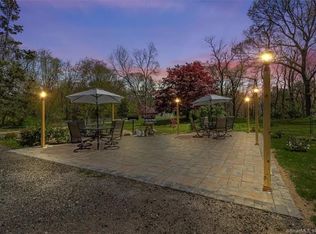
Enjoy Shoreline living at it's best! Prominently set on a quiet street close to Hammonasset State Beach and Madison town center this charming custom Cape is the one you have been waiting for. A welcoming entry leads to the light-filled living room centered around the fireplace and opens to the well-appointed coastal kitchen featuring a center island with gas cooktop & plenty of cabinet space for all of your storage needs. A separate dining room is perfect for holiday gatherings and celebrations with friends and family. The lower level family room with sliders to the yard could also serve as an in-home office, studio or work-out space and offers easy access to a two car garage. A true highlight of this lovely Cape is the enclosed porch (12 x22) bringing the outdoors in…a perfect place to rest, relax, or simply enjoy the day. A small private deck is ideal for outdoor entertaining and overlooks a level yard bordered by mature trees & lovely woodland plantings. Whether you are looking for a full time residence or the ideal weekend or summer retreat enjoy all Madison has to offer including Hammonasset State Park, Meigs Point Nature Center, fabulous restaurants, quaint coffee shops, RJ Julia Bookstore & so much more. Perfect for commuters, this property is conveniently located close to Main Street, Route 1, I-95 and the train station offering easy access to New Haven, New York, Providence or Boston. Schedule a showing today and start living the life you've dreamed of at the shore. All Room Sizes Approx. Septic was pumped by Anderson Brothers in 2021. Finished room on lower level not included in square footage but referenced on street card. Generator Included and Two window air conditioners included in sale. The laundry area is conveniently located on the main level...washer and dryer included. This is a two bedroom home but a full bath on main level offers possible one floor living. Sunroom, Outdoor Deck (12x8) and Shed are offered in “as is”condition. See Attached Deed for reference to easements...Water Main, CL&P, & Drainage.
Sold for $457,500
Zillow last checked:
Listing updated:
Bought with:
Lisa D'Agostino
Showcase Realty, Inc.
Source: Smart MLS,MLS#: 170602331
Price history
| Date | Event | Price |
|---|---|---|
| 11/2/2023 | Sold | $457,500+1.7%$296/sqft |
Source:  Smart MLS #170602331 Report a problem Smart MLS #170602331 Report a problem | ||
| 10/10/2023 | Listed for sale | $449,900+20%$291/sqft |
Source: Smart MLS #170602331 Report a problem | ||
| 11/2/2006 | Sold | $375,000+82%$243/sqft |
Source: Smart MLS #M9097486 Report a problem | ||
| 7/21/1999 | Sold | $206,000+2.5%$133/sqft |
Source: Public Record Report a problem | ||
| 7/9/1998 | Sold | $201,000+5.3%$130/sqft |
Source: Public Record Report a problem | ||
| 6/29/1994 | Sold | $190,800+263.4%$124/sqft |
Source: Public Record Report a problem | ||
| 3/29/1994 | Sold | $52,500$34/sqft |
Source: Public Record Report a problem | ||
Sell for more on Zillow
Get a Zillow Showcase℠ listing at no additional cost and you could sell for .
$526,000
2% more
+$10,520
With Zillow Showcase(estimated)
$536,520
