Skip main navigation
Off market
  • $526,600

    14 Tommys Mdw, Pemberton, NJ 08068

    3beds
    2,234sqft
    Detached
    Built in 2006
    -- sqft lot
    $526,600 Zestimate®
    $236/sqft
    $3,251 Estimated rent

    Home value

    $526,600

    $484,000 - $569,000

    $3,251/mo

    Zestimate® history
    Loading
    Loading...

    Owner options

    List your home for rent

    $3,251/mo

    Rent Zestimate®

    Find your next renter with Zillow Rental Manager. Plus, with online applications, you can quickly screen prospective tenants – for free.

    Learn more

    $3,251/mo

    Rent Zestimate®

    Refinance and save

    $3,792/mo

    Est. payment

    Refinancing to a lower rate could help reduce your monthly payments and save thousands over the life of the loan.

    See today's rates

    $3,792/mo

    Est. payment

    Explore your selling options

    Work with a Zillow partner agent

    Leverage their expertise and Zillow's premium Showcase listings to get your home seen by more buyers.

    Get started

    List with your own agent

    Get your home in front of millions of buyers by listing it on Zillow.

    Learn how to do it

    Sell it yourself

    Take full control of how buyers see your home on Zillow by listing For Sale by Owner (FSBO).

    List your home

    What's special

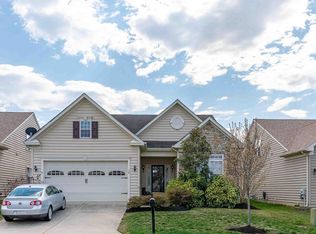
    Have you been looking for a serene 55+ community? Your search is over. The elegant foyer entrance greets you with beautiful columns. This beautiful home features 3 Br, and 3 Ba home , located in Hearthstone at Woodside. This home will meet the most meticulous buyers' expectations. Very spacious, over 2200 square feet of living space, features an over-sized great room, a nice size kitchen with a breakfast nook. An additional room that can be used as an office or formal dining room. This home features so many upgrades, you really need to view them to appreciate them, i.e., ceiling fans, window treatments, utility sink in laundry room; sitting stool in master bath, walk in closets, trey ceiling in master bedroom; extra windows were added in the great room and in the nook; beautiful hard wood floors; a loft with a bedroom, a full bath, and sitting area; and a patio in the back. Additional storage space in the attic. It's waiting for you to view. Don't miss this gem!

    This property is off market, which means it's not currently listed for sale or rent on Zillow. This may be different from what's available on other websites or public sources.

    Facts & features

    Interior

    Bedrooms & bathrooms
    • Bedrooms: 3
    • Bathrooms: 3
    • Full bathrooms: 3
    Heating
    • Forced air
    Cooling
    • Central
    Appliances
    • Included: Dishwasher, Dryer, Garbage disposal, Microwave
    Features
    • Pantry, Central Vacuum, Recessed Lighting, Walk-In Closet(s), Other, Crown Molding, Open Floorplan, Attic, Master Bath(s), Breakfast Area, Combination Kitchen/Living, Kitchen - Efficiency, Store/Office, Attic/House Fan
    • Flooring: Carpet, Hardwood
    • Windows: Window Treatments
    Interior area
    • Total interior livable area: 2,234 sqft
    • Finished area below ground: 0

    Property

    Parking
    • Total spaces: 2
    • Parking features: Garage - Attached
    Features
    • Exterior features: Brick
    Details
    • Special conditions: Standard

    Construction

    Type & style
    • Home type: SingleFamily
    • Architectural style: Colonial
    • Property subtype: Detached
    Condition
    • Year built: 2006

    Community & neighborhood

    Security
    • Security features: Sprinkler System
    Location
    • Region: Pemberton
    • Municipality: PEMBERTON BORO

    HOA & financial

    HOA
    • Has HOA: Yes
    • HOA fee: $130 monthly

    Other

    Other facts
    • Flooring: Carpet, Wood Floors
    • Heating: Forced Air
    • Appliances: Dishwasher, Disposal, Exhaust Fan, Water Heater, Dryer, Microwave, Washer, Self Cleaning Oven, Oven - Wall, Stove
    • AssociationYN: true
    • GarageYN: true
    • AttachedGarageYN: true
    • HeatingYN: true
    • CoolingYN: true
    • StructureType: Detached
    • ConstructionMaterials: Aluminum Siding, Brick
    • StoriesTotal: 2
    • ArchitecturalStyle: Colonial
    • InteriorFeatures: Pantry, Central Vacuum, Recessed Lighting, Walk-In Closet(s), Other, Crown Molding, Open Floorplan, Attic, Master Bath(s), Breakfast Area, Combination Kitchen/Living, Kitchen - Efficiency, Store/Office, Attic/House Fan
    • SpecialListingConditions: Standard
    • CoveredSpaces: 2
    • Cooling: Central Air
    • WindowFeatures: Window Treatments
    • ParkingFeatures: Attached Garage, Built In, Asphalt
    • BelowGradeFinishedArea: 0
    • PropertySubType: Detached
    • BuildingName: NONE AVAILABLE
    • SecurityFeatures: Sprinkler System
    • MlsStatus: Active
    • Municipality: PEMBERTON BORO

    Price history

    DateEventPrice
    10/18/2020Listing removed$291,500$130/sqft
    Source: Keller Williams Realty #NJBL363050 Report a problem
    9/1/2020Price change$291,500-1%$130/sqft
    Source: Keller Williams Realty #NJBL363050 Report a problem
    12/16/2019Listed for sale$294,500$132/sqft
    Source: Keller Williams Realty - Moorestown #NJBL363050 Report a problem

    Public tax history

    Tax history is unavailable.

    Neighborhood: 08068

    Nearby schools

    GreatSchools rating
    Schools provided by the listing agent
    • High: PEMBERTON TWP. H.S.
    • District: PEMBERTON TOWNSHIP SCHOOLS

    Source: The MLS. This data may not be complete. We recommend contacting the local school district to confirm school assignments for this home.

    Get a cash offer in 3 minutes
    Find out how much your home could sell for in as little as 3 minutes with a no-obligation cash offer.
    Estimated market value
    $526,600
    Get a cash offer in 3 minutes
    Find out how much your home could sell for in as little as 3 minutes with a no-obligation cash offer.
    Estimated market value
    $526,600