Welcome to this inviting 3-bedroom ranch, ideally situated at the end of a quiet cul-de-sac. The home offers comfortable one-level living with an open-concept living, dining, and kitchen area, creating a spacious, connected setting for everyday living and entertaining. The three bedrooms provide flexibility for family, guests or a home office. The open living area allows natural flow between the living room, dining area, and kitchen, making the heart of the home both functional and welcoming. A major highlight is the property's exceptional garage space: a 2-car attached garage plus an additional 1-car detached garage, perfect for storage, workshop space or recreational equipment. Additional features include a whole-house generator and newer furnace and central A/C, providing year-round comfort and peace of mind. Located at the end of a cul-de-sac, this home combines easy ranch-style living, flexible living space, abundant storage, and valuable updates.
Active
Listed by: BHG Masiello Hampton • Diane Jousset
$485,000
14 Tower Circle, Concord, NH 03303
3beds
1,100sqft
Ranch
Built in 2009
0.55 Acres Lot
$-- Zestimate®
$441/sqft
$-- HOA
What's special
Comfortable one-level livingFlexible living spaceAbundant storage
- 4 days
- 767
- 48
Zillow last checked:
Listing updated:
Listed by:
Diane Jousset,
BHG Masiello Hampton 603-926-4466
Source: PrimeMLS,MLS#: 5110710
Facts & features
Interior
Bedrooms & bathrooms
- Bedrooms: 3
- Bathrooms: 1
- 3/4 bathrooms: 1
Heating
- Propane, Forced Air
Cooling
- Central Air
Appliances
- Included: Dishwasher, Dryer, Microwave, Gas Range, Refrigerator, Washer
- Laundry: 1st Floor Laundry
Features
- Kitchen Island, Kitchen/Dining
- Flooring: Carpet, Hardwood, Tile
- Windows: Screens
- Basement: Bulkhead,Full,Storage Space,Unfinished,Interior Entry
Interior area
- Total structure area: 2,200
- Total interior livable area: 1,100 sqft
- Finished area above ground: 1,100
- Finished area below ground: 0
Property
Parking
- Total spaces: 2
- Parking features: Paved, Driveway, Garage
- Garage spaces: 2
- Has uncovered spaces: Yes
Accessibility
- Accessibility features: 1st Floor 3/4 Bathroom, 1st Floor Bedroom, Hard Surface Flooring, One-Level Home
Features
- Levels: One
- Stories: 1
- Patio & porch: Patio, Covered Porch
- Exterior features: Garden, Shed
Lot
- Size: 0.55 Acres
- Features: Landscaped, Level, Open Lot, Neighborhood
Details
- Additional structures: Outbuilding
- Parcel number: CNCDM192PB853
- Zoning description: RM
- Special conditions: Standard
- Other equipment: Standby Generator
Construction
Type & style
- Home type: SingleFamily
- Architectural style: Ranch
- Property subtype: Ranch
Materials
- Wood Frame
- Foundation: Concrete
- Roof: Shingle,Architectural Shingle
Condition
- New construction: No
- Year built: 2009
Utilities & green energy
- Electric: 200+ Amp Service, Circuit Breakers, Generator
- Sewer: Public Sewer
- Utilities for property: Underground Utilities
Community & HOA
Location
- Region: Concord
Financial & listing details
- Price per square foot: $441/sqft
- Tax assessed value: $293,000
- Annual tax amount: $8,556
- Date on market: 9/20/2026
- Road surface type: Paved
Estimated market value
Not available
Estimated sales range
Not available
Not available
Price history
| Date | Event | Price |
|---|---|---|
| 9/20/2026 | Listed for sale | $485,000+470.6%$441/sqft |
Source:  PrimeMLS #5110710 Report a problem PrimeMLS #5110710 Report a problem | ||
| 11/10/2009 | Sold | $85,000$77/sqft |
Source: Public Record Report a problem | ||
Public tax history
| Year | Property taxes | Tax assessment |
|---|---|---|
| 2024 | $8,978 +5.1% | $293,000 |
| 2023 | $8,541 +0.1% | $293,000 |
| 2022 | $8,535 +8.8% | $293,000 +11.7% |
| 2020 | $7,848 -8.4% | $262,200 +4.4% |
| 2019 | $8,566 +8% | $251,200 +6.4% |
| 2018 | $7,933 +5.2% | $236,100 +6.2% |
| 2017 | $7,540 +28.3% | $222,300 +4.7% |
| 2016 | $5,877 +8.1% | $212,400 +6.8% |
| 2015 | $5,438 +2% | $198,900 |
| 2014 | $5,333 +5.5% | $198,900 -8.8% |
| 2010 | $5,054 | $218,200 |
Find assessor info on the county website
Monthly payment
Est. payment
Payment breakdown
Explore the cost of this home by adjusting the details. Changes won't be saved.Climate risks
Neighborhood: 03303
Nearby schools
Schools provided by the listing agent
- Elementary: Penacook Elementary
- Middle: Merrimack Valley Middle School
- High: Merrimack Valley High School
Source: PrimeMLS. This data may not be complete. We recommend contacting the local school district to confirm school assignments for this home.
Similar homes
- $399,9003 bd1 ba1.3k sqft48 Lilac Street, Concord, NH 03303Active
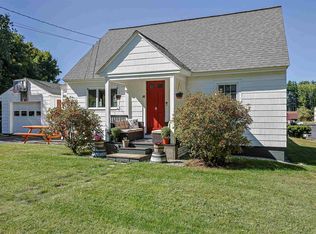 MLS ID #5109622, Jessica Marshall. PrimeMLS
 - $445,0003 bd1 ba1.2k sqft66 Currier Road, Concord, NH 03301Active
 MLS ID #5111152, Shannon K Mounsey. PrimeMLS
 - $399,0002 bd1 ba1.5k sqft49 River Road, Concord, NH 03303Active
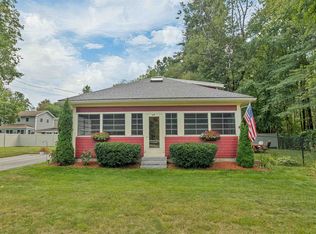 MLS ID #5110034, Paula Martin Group. PrimeMLS
 - $479,9003 bd2 ba1.6k sqft34 Hollings Drive, Webster, NH 03303Active
 MLS ID #5108997, Thea A Knust. PrimeMLS
